Share this with your friends


+19018339734
Legendary Realty
5371 Kaitlynn Rose Dr W, Lakeland, TN 38002
- $624,900
- 4
- BD
- 3
- BA




- List Price
- $624,900
- Status
- ACTIVE
- MLS#
- 10209607
- Price Change
- ▼ $15,099 1792710643
- Bedrooms
- 4
- Bathrooms
- 3
Property Description
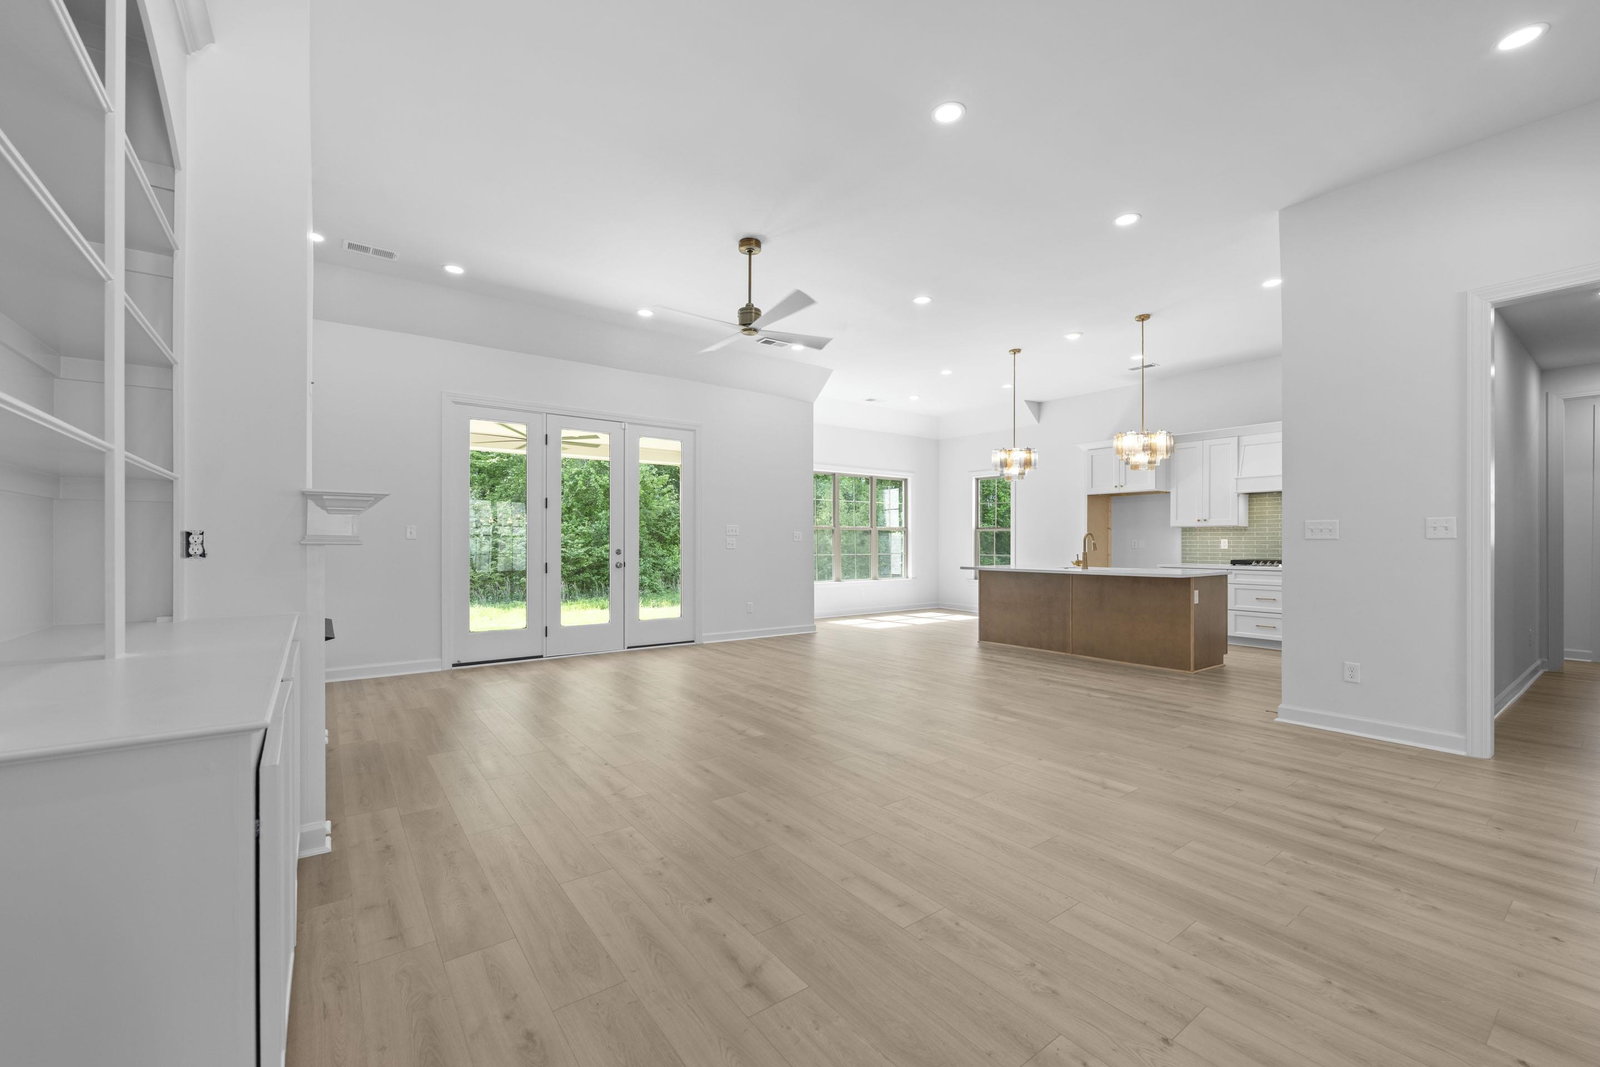
$10,000 BUILDER BONUS!! OPEN HOUSE OCTOBER 31 & Nov 1 FROM 2:00-5:00PM Completed & ready to move in!! Stunning new construction by TP Builders is designed for modern living w/energy-efficient features & high-end finishes. The home will showcase a queen brick exterior w/James Hardie masonry trim, 8ft ThermaTru front door & 3 car garage w/carriage-style doors. Inside, enjoy 9ft ceilings, vaulted & coffered designs, 8-ft interior doors & a ventless gas fireplace. Kitchen features Frigidaire Gallery stainless appliances, 42” designer cabinets, soft-close drawers & 3cm quartz counters. Primary suite offers a freestanding tub, tile shower w/glass enclosure & custom wood shelving in the closet. Additional highlights: smart home security system, designer lighting, quartz in all baths & laundry & R-38 attic insulation w/foam-sealed exterior walls. Located in the sought-after Evergreen subdivision, this home blends timeless craftsmanship w/modern convenience.
Additional Information
- Annual Association Fee
- 650
- Bedroom Three Description
- Level 1, Shared Bath, Smooth Ceiling
- Bedroom Two Description
- Level 1, Shared Bath, Smooth Ceiling
- Cooling
- 220 Wiring, Central
- Exterior
- Porch, Patio, Well Landscaped Grounds
- Exterior Windows
- Brick Veneer
- Fireplace
- Gas Logs, In Den/Great Room, Ventless Gas Fireplace
- Fireplaces
- 1
- Floors Ceilings
- 9 or more Ft. Ceiling, Part Carpet, Smooth Ceiling, Tile, Vaulted/Coff/Tray Ceiling, Vinyl/Luxury Vinyl Floor
- Foundation
- Slab
- Heating
- Central
- Interior Equipment
- Cable Wired, Dishwasher, Disposal, Gas Cooking, Microwave, Range/Oven
- Legal Subdivision
- Evergreen
- Living Dining Kitchen
- Breakfast Bar, Eat-In Kitchen, Great Room, Island In Kitchen, Pantry, Separate Breakfast Room, Separate Dining Room, Updated/Renovated Kitchen, Washer/Dryer Connections
- Lot
- 11
- Lot Description
- Landscaped, Level, Professionally Landscaped
- Misc Interior
- All Window Treatments, Attic Access, Security System, Walk-In Attic, Walk-In Closet(s)
- Neighborhood Amenities
- Mandatory
- New Financing
- Conventional, Other (See REMARKS), VA
- Other Rooms
- Attic, Bonus Room, Entry Hall, Laundry Room
- Parking Storage
- Back-Load Garage, Driveway/Pad, Garage Door Opener(s), More than 3 Coverd Spaces
- Roof
- Composition Shingles
- Stories
- 2
- Style
- Traditional
- Subdivision
- EVERGREEN PD
- Subtype
- Detached Single Family
- Water Sewer
- 2+ Water Heaters, Gas Water Heater, Public Sewer, Public Water
- Year Built
- 2025
How much is your home worth?
...get instant property value now!
Mortgage Calculator
Listing courtesy of Crye-Leike, Inc., REALTORS.
Some or all of the listings displayed may not belong to the firm whose website is being visited
Copyright© 2026 Memphis Area Association of REALTORS®. The information provided is for the consumer's personal, noncommercial use and may not be used for any purpose other than to identify prospective properties that the consumer may be interested in purchasing. Information deemed reliable, but is not guaranteed accurate. Some or all of the listings displayed may not belong to the firm whose web site is being visited.