Share this with your friends


+19018339734
Legendary Realty
3605 Burkehill Dr, Bartlett, TN 38135
- $225,000
- 3
- BD
- 2
- BA




- Sold Price
- $225,000
- List Price
- $225,000
- Status
- CLOSED
- MLS#
- 10211308
- Closing Date
- Dec 15, 2025
- Bedrooms
- 3
- Bathrooms
- 2
- Lot Size
- 100X120
Property Description
Charming 3 bed, 2 bath home in Bartlett's Easthill subdivision! Enjoy a spacious living room with soaring ceilings, exposed beams, and a stunning stone gas fire place. The kitchen boasts stainless steel appliances and a gas range. Walk-In closets. Relax year-round in the backyard screened-in porch. Home includes a 2-car garage and large metal storage shed. Handicap Accessible: Ramps on front door, back door, and living room, primary walk in shower with handrails. Near Bartlett Park & Bartlett Station. 2 Large sized dog doors with covers. Roof is 8 years old. Hot water heater is 8 years old. HVAC systems replaced by Choates is 3-4 years old. Major components have plenty of projected life left in them. Overall integrity of the home is very much intact. Priced with cosmetic updates needed in mind this would make a a great opportunity for investors or handy buyers looking to make it their own. Corner Lot!
Additional Information
- Acres
- 0.27
- Annual City Tax
- 750
- Annual County Tax
- 1469
- Bedroom Three Description
- Level 1, Walk-In Closet, Carpet
- Bedroom Two Description
- Level 1, Walk-In Closet, Carpet
- Cooling
- Central, Ceiling Fan(s)
- Exterior
- Wrought Iron Security Drs, Screen Porch, Covered Patio, Chain Fence, Storage, Sidewalks
- Exterior Windows
- Brick Veneer, Vinyl Siding, Storm Door(s)
- Fireplace
- Masonry, In Living Room
- Fireplaces
- 1
- Floors Ceilings
- Wall to Wall Carpet, 9 or more Ft. Ceiling
- Foundation
- Slab
- Handicap Design
- Accessible Fixtures, Grab Bars, Ramp
- Heating
- Central, Gas
- Interior Equipment
- Range/Oven, Disposal, Dishwasher, Refrigerator, Washer, Dryer
- Legal Subdivision
- Easthill Sec L
- Living Dining Kitchen
- Separate Living Room, Separate Dining Room, Eat-In Kitchen, Pantry, Island In Kitchen, W/D Connection in Kitchen
- Lot
- 56
- Lot Description
- Some Trees, Level, Corner, Chain Fenced
- Lot Size
- 100X120
- Misc Interior
- Walk-In Closet(s), Pull Down Attic Stairs, Smoke Detector(s)
- Neighborhood Amenities
- None
- New Financing
- Conventional, FHA, VA
- Other Rooms
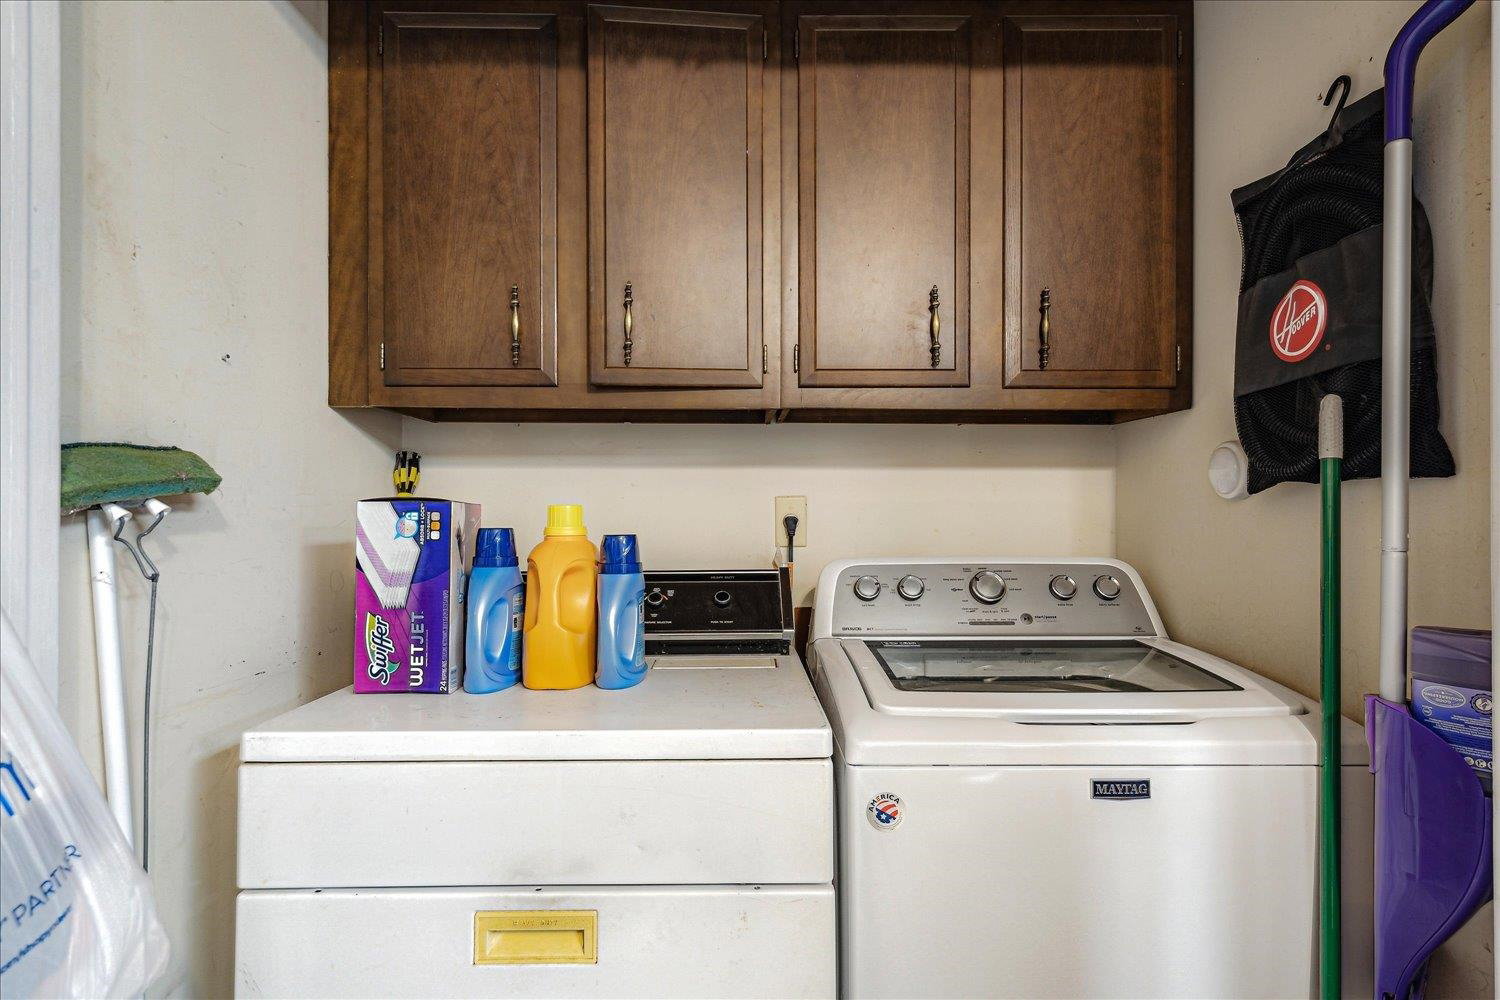
- Laundry Closet, Attic, Storage Room
- Parking Storage
- Driveway/Pad, Storage Room(s), Garage Door Opener(s), Front-Load Garage
- Roof
- Composition Shingles
- Stories
- 1
- Style
- Traditional
- Subdivision
- EASTHILL SEC L
- Subtype
- Detached Single Family
- Water Sewer
- Public Water, Public Sewer
- Year Built
- 1975
How much is your home worth?
...get instant property value now!
Mortgage Calculator
Listing courtesy of Emmett Baird Realty, LLC. Selling Office: BHHS McLemore & Co., Realty.
Some or all of the listings displayed may not belong to the firm whose website is being visited
Copyright© 2026 Memphis Area Association of REALTORS®. The information provided is for the consumer's personal, noncommercial use and may not be used for any purpose other than to identify prospective properties that the consumer may be interested in purchasing. Information deemed reliable, but is not guaranteed accurate. Some or all of the listings displayed may not belong to the firm whose web site is being visited.