9713 Poplar Ave, Germantown, TN 38139
- $2,499,000
- 4
- BD
- 4.1
- BA







- List Price
- $2,499,000
- Status
- ACTIVE
- MLS#
- 10213300
- Price Change
- ▼ $1,000 1784327901
- Bedrooms
- 4
- Bathrooms
- 4.1
- Lot Size
- 400
Property Description
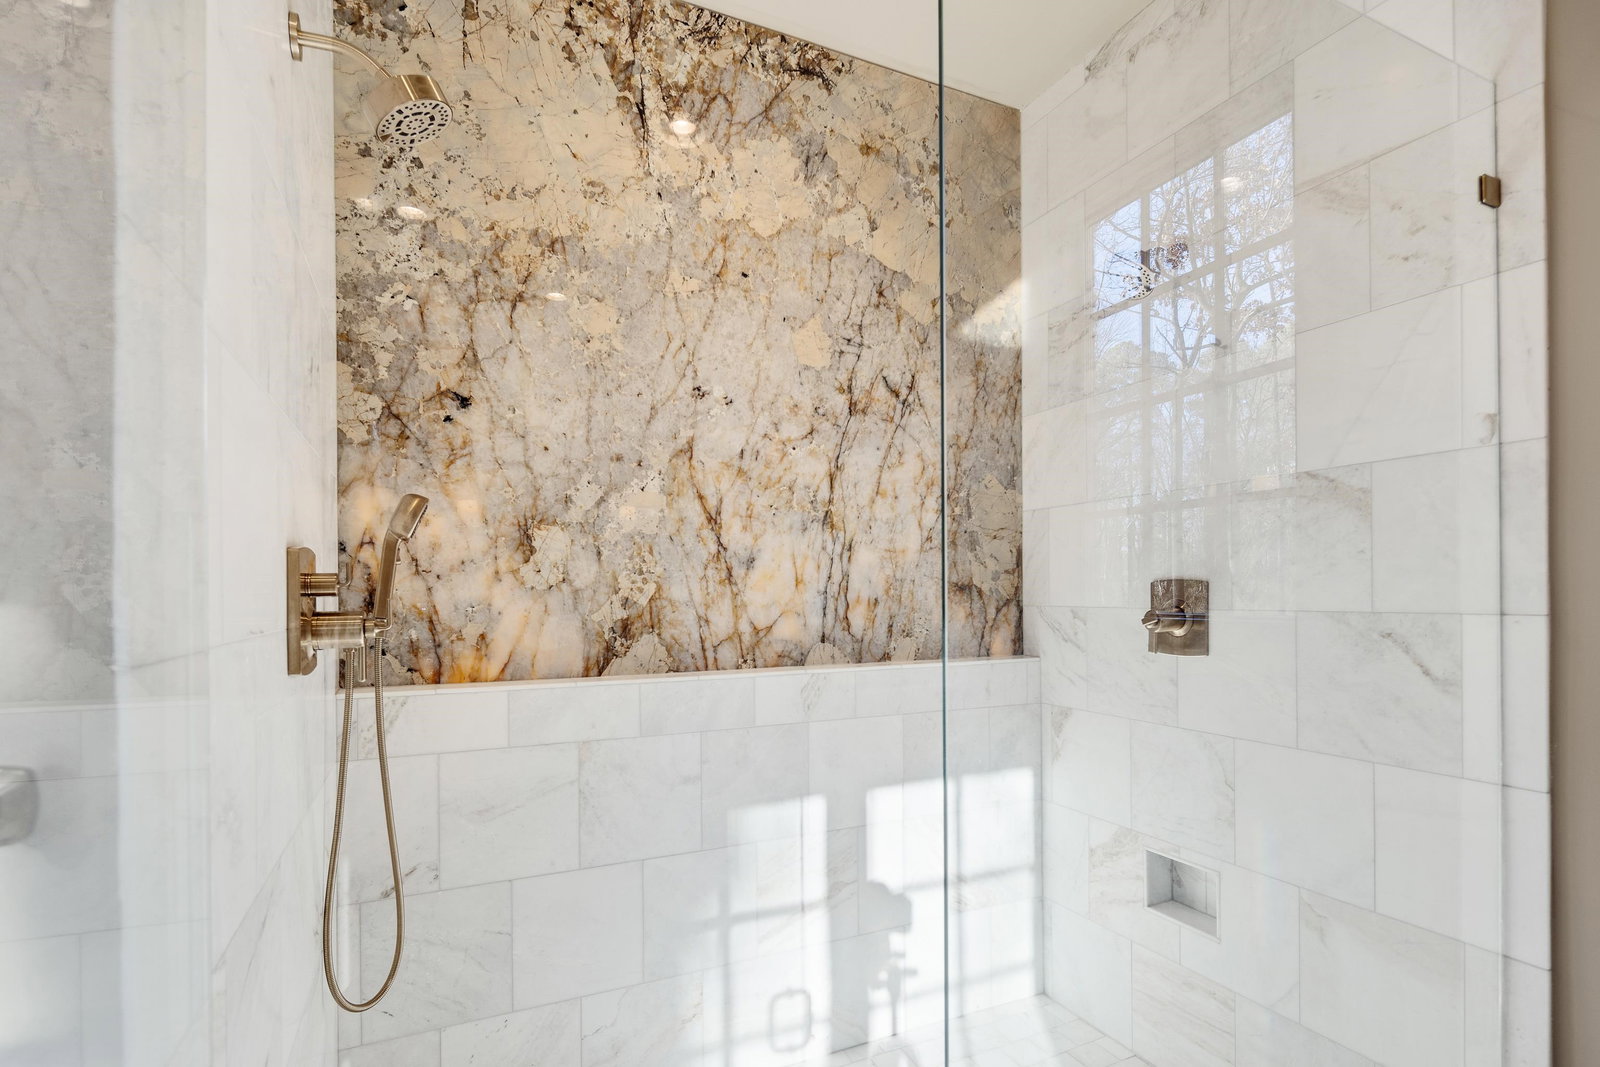
Discover an exceptional residential property at 9713 POPLAR AVE in Germantown.This luxury home presents an amazing design, crafted with top-tier materials, offering an unparalleled living experience. The gourmet kitchen is a chef's delight, featuring elegant stone counters, a high-end range, and the convenience of a wine cooler. It boasts both a large island with a sink and a peninsula, creating an expansive and functional workspace, all within an open-plan layout that flows seamlessly into the living room. The living room provides a sophisticated atmosphere, enhanced by beautiful hardwood flooring that extends throughout the space. In the bathroom, a spacious layout is complemented by two sinks and a walk-in shower equipped with multiple shower heads, offering a spa-like experience. The bedroom also features the warmth and elegance of hardwood flooring. Beyond the interior, the French provincial architectural style with its distinctive gambrel roof sets a refined tone.
Additional Information
- Acres
- 9.26
- Annual City Tax
- 12864
- Annual County Tax
- 18830
- Bedroom Three Description
- Carpet, Level 2, Private Full Bath, Smooth Ceiling
- Bedroom Two Description
- Hardwood Floor, Level 1, Smooth Ceiling
- Cooling
- Central
- Exterior
- Auto Lawn Sprinkler, Pool Heater, Porch, Patio, Covered Patio, Hot Tub, Wooded Grounds
- Exterior Windows
- Brick Veneer
- Fireplace
- Masonry, In Living Room
- Fireplaces
- 2
- Floors Ceilings
- Part Hardwood, Part Carpet, Tile, Brick Floor, Smooth Ceiling, 9 or more Ft. Ceiling
- Foundation
- Slab
- Heating
- Central
- Interior Equipment
- Range/Oven, Continuous Cleaning Oven, Self Cleaning Oven, Double Oven, Gas Cooking, Disposal, Dishwasher, Microwave, Refrigerator, Cable Wired, Cable Available, Cable Not Available, Separate Ice Maker
- Living Dining Kitchen
- Separate Living Room, Separate Dining Room, Great Room, Updated/Renovated Kitchen, Eat-In Kitchen, Breakfast Bar, Separate Breakfast Room, Pantry, Island In Kitchen, Second Dishwasher
- Lot Description
- Wooded, Some Trees, Lake/Pond on Property, Landscaped
- Lot Size
- 400
- Misc Interior
- Walk-In Attic, Fire Sprinklers, Mud Room, Security System, Smoke Detector(s), Vent Hood/Exhaust Fan, Pet Washing Station
- Neighborhood Amenities
- None
- New Financing
- Conventional
- Office Description
- Hardwood Floor, Level 1, Smooth Ceiling
- Other Rooms
- Laundry Room, Bonus Room, Office/Sewing Room, Separate Guest House, 2nd Kitchen, Media Room, Attic, Scullery
- Parking Storage
- Driveway/Pad, Circular Drive, Garage Door Opener(s), Side-Load Garage
- Pool Description
- In Ground
- Roof
- Composition Shingles
- Stories
- 1.5
- Style
- Traditional
- Subdivision
- NONE
- Subtype
- Detached Single Family
- Water Sewer
- Septic Tank, Well Water
- Year Built
- 2025
Mortgage Calculator
Listing courtesy of Chamberwood Realty Group.
Some or all of the listings displayed may not belong to the firm whose website is being visited
Copyright© 2026 Memphis Area Association of REALTORS®. The information provided is for the consumer's personal, noncommercial use and may not be used for any purpose other than to identify prospective properties that the consumer may be interested in purchasing. Information deemed reliable, but is not guaranteed accurate. Some or all of the listings displayed may not belong to the firm whose web site is being visited.