889 Rocky Oaks Trl, Memphis, TN 38018
- $239,000
- 4
- BD
- 3
- BA




- List Price
- $239,000
- Status
- ACTIVE
- MLS#
- 10217630
- Price Change
- ▼ $999 1788552105
- Bedrooms
- 4
- Bathrooms
- 3
- Lot Size
- 182X300
Property Description
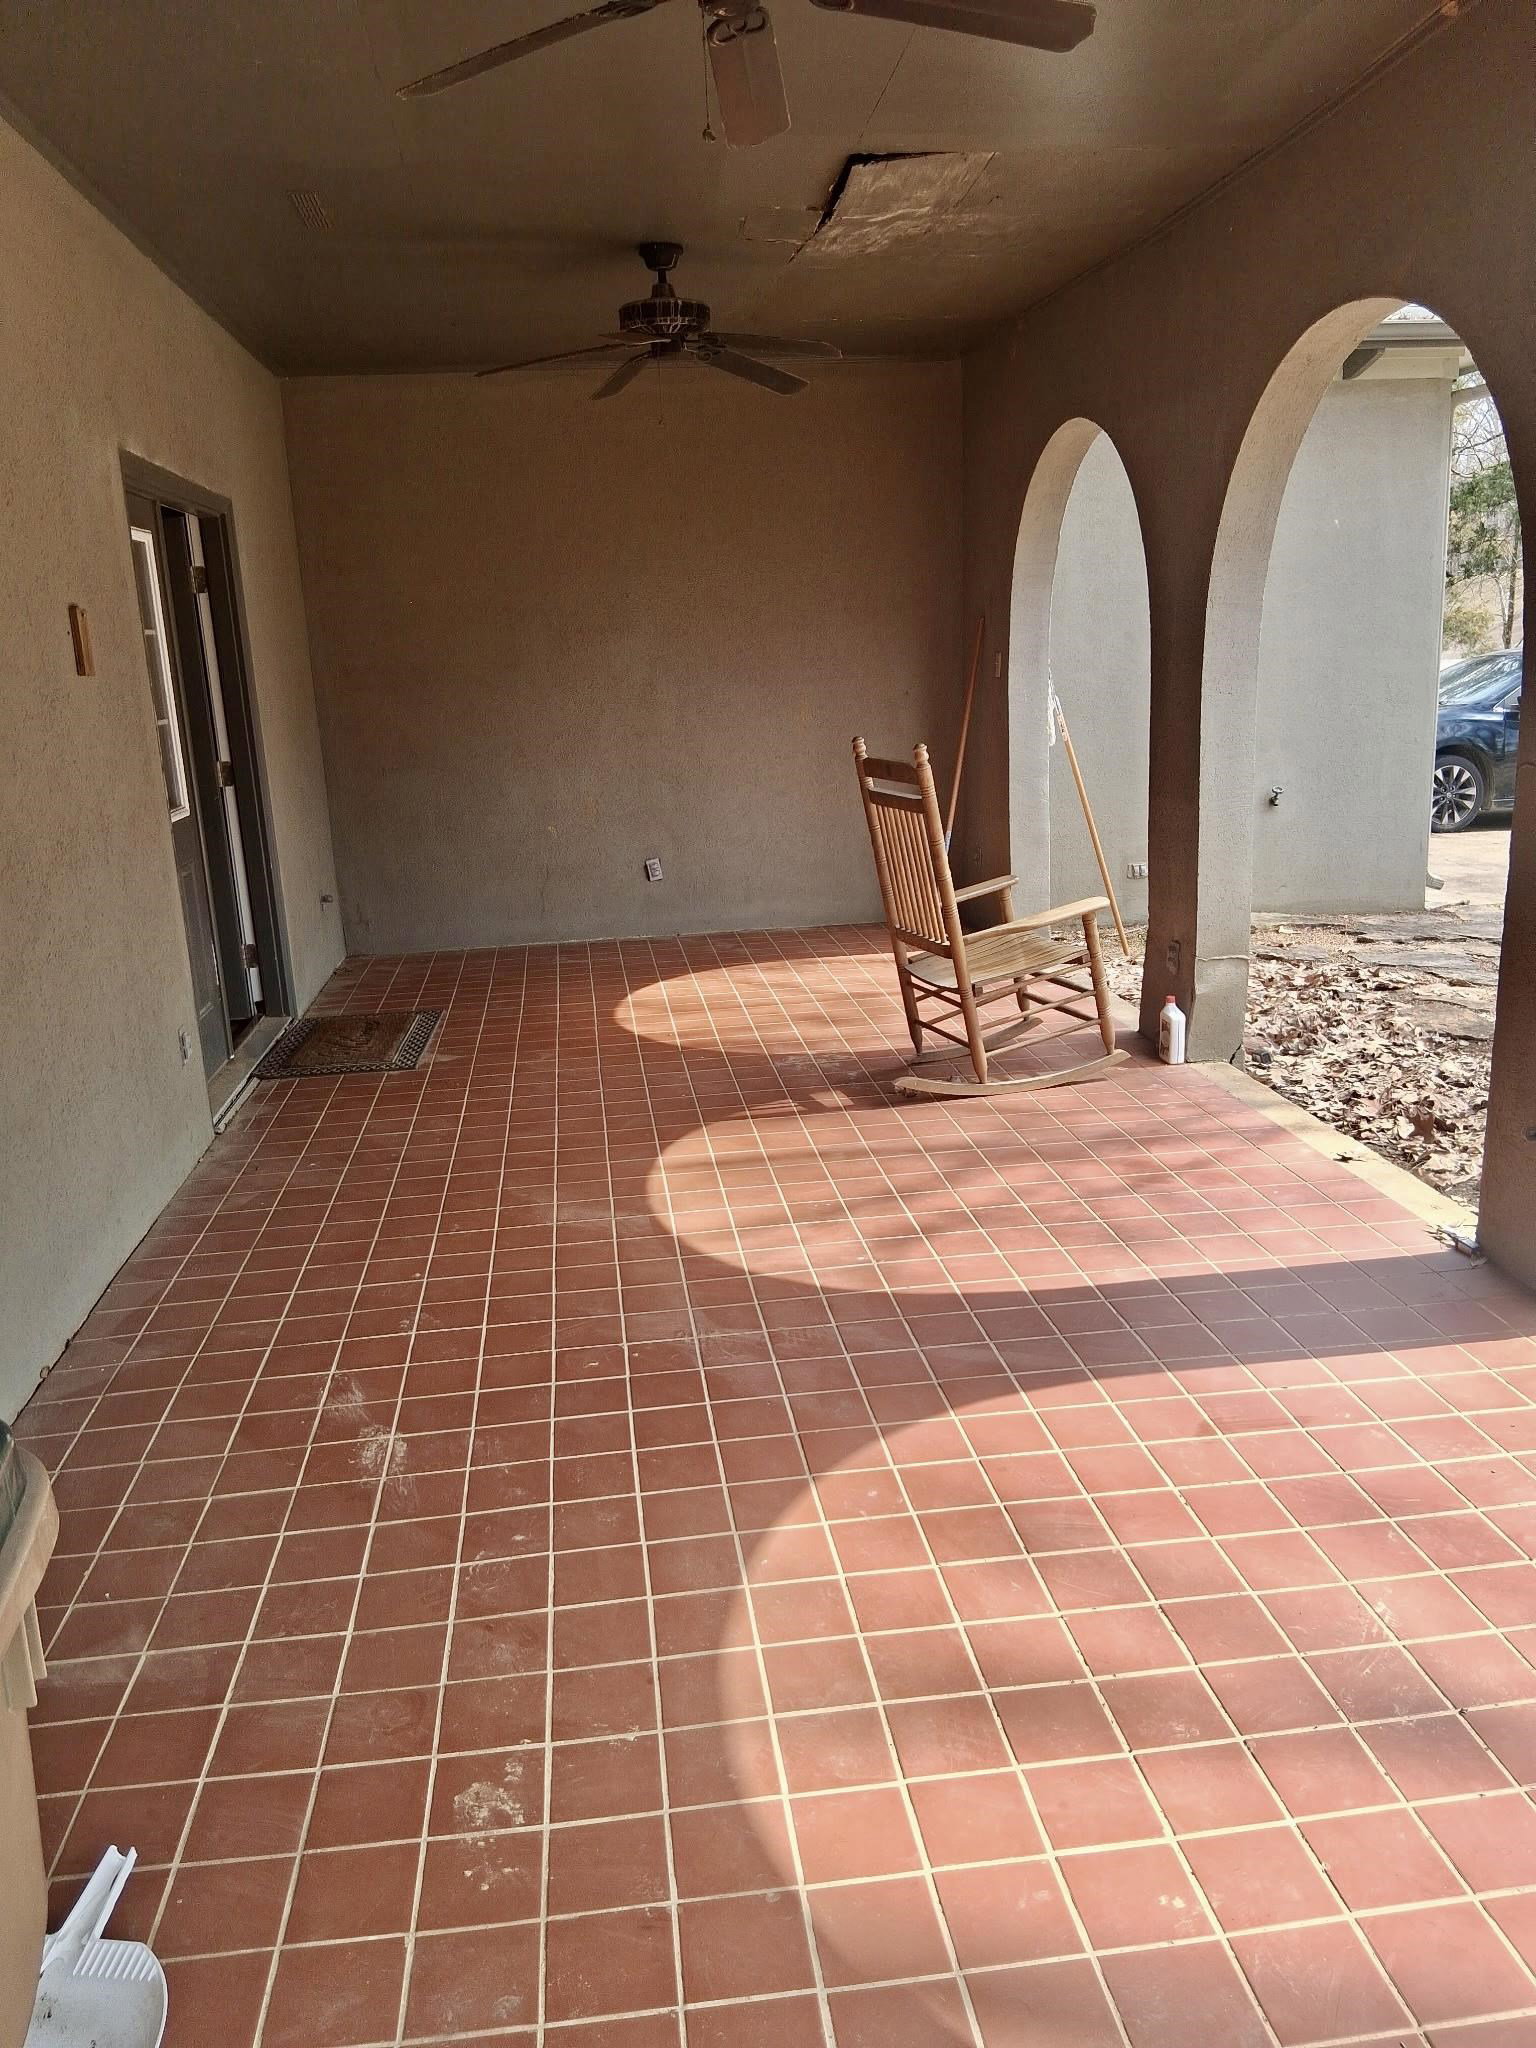
Back on the Market 9/3/26 ~ ~ ~ This beautiful 4BR, 3BA Mediterranean-style home is nestled on approximately 1.8 private acres, offering a peaceful, wooded setting in a well-established neighborhood. Open-concept floor plan w/abundant natural light. Elegant arched doorways & timeless architectural details. Spacious decks & patios ideal for outdoor entertaining. Cozy fireplaces in the living room & primary suite. Scenic wooded views w/private trails throughout the property. The home showcases a warm, Napa-inspired design. Generous indoor & outdoor living spaces provide comfort, charm, & versatility for everyday living. Conveniently located near Briarcrest, ECS, St. George’s, and St. Benedict schools. Situated in a desirable, established community. A rare opportunity to enjoy privacy, character, and convenience all in one remarkable property. Back on the market ~ No fault of Seller
Additional Information
- Acres
- 1.81
- Annual County Tax
- 2524
- Bedroom Three Description
- Level 2, Shared Bath
- Bedroom Two Description
- Level 2, Shared Bath, Carpet
- Cooling
- Ceiling Fan(s), Central
- Exterior
- Porch, Screen Porch, Patio, Covered Patio, Deck
- Exterior Windows
- Synthetic Stucco, Wood Window(s), Double Pane Window(s)
- Fireplace
- Ventless Gas Fireplace, In Living Room, In Primary Bedroom
- Fireplaces
- 2
- Floors Ceilings
- Wall to Wall Carpet, Part Hardwood, Tile, Sprayed Ceiling, 9 or more Ft. Ceiling, Vaulted/Coff/Tray Ceiling, Two Story Foyer
- Foundation
- Slab
- Heating
- Central, Dual System
- Interior Equipment
- Range/Oven, Self Cleaning Oven, Cooktop, Disposal, Dishwasher, Microwave, Trash Compactor, Cable Wired, Cable Available
- Legal Subdivision
- Rocky Woods Estates 2nd Addn Sec C-1
- Living Dining Kitchen
- Separate Living Room, Separate Dining Room, Separate Den, Eat-In Kitchen, Breakfast Bar, Pantry, Island In Kitchen, Washer/Dryer Connections
- Lot
- 1
- Lot Description
- Wooded, Corner
- Lot Size
- 182X300
- Misc Interior
- All Window Treatments, Wet Bar, Walk-In Closet(s), Pull Down Attic Stairs, Attic Access, Security System
- Neighborhood Amenities
- None
- New Financing
- Conventional
- Other Rooms
- Entry Hall, Loft/Balcony
- Parking Storage
- Driveway/Pad, Garage Door Opener(s), Side-Load Garage
- Roof
- Composition Shingles
- Stories
- 2
- Style
- Soft Contemporary
- Subdivision
- ROCKY WOODS ESTATES 2ND ADD SEC C-1
- Subtype
- Detached Single Family
- Water Sewer
- Gas Water Heater, Public Sewer, Public Water
- Year Built
- 1986
Mortgage Calculator
Listing courtesy of Crye-Leike, Inc., REALTORS.
Some or all of the listings displayed may not belong to the firm whose website is being visited
Copyright© 2026 Memphis Area Association of REALTORS®. The information provided is for the consumer's personal, noncommercial use and may not be used for any purpose other than to identify prospective properties that the consumer may be interested in purchasing. Information deemed reliable, but is not guaranteed accurate. Some or all of the listings displayed may not belong to the firm whose web site is being visited.