110 Laurel Glen Dr, Oakland, TN 38060
- $400,000
- 4
- BD
- 3
- BA




- List Price
- $400,000
- Status
- ACTIVE
- MLS#
- 10218437
- Price Change
- ▼ $10,000 1786517996
- Bedrooms
- 4
- Bathrooms
- 3
- Lot Size
- 12085SF
Property Description
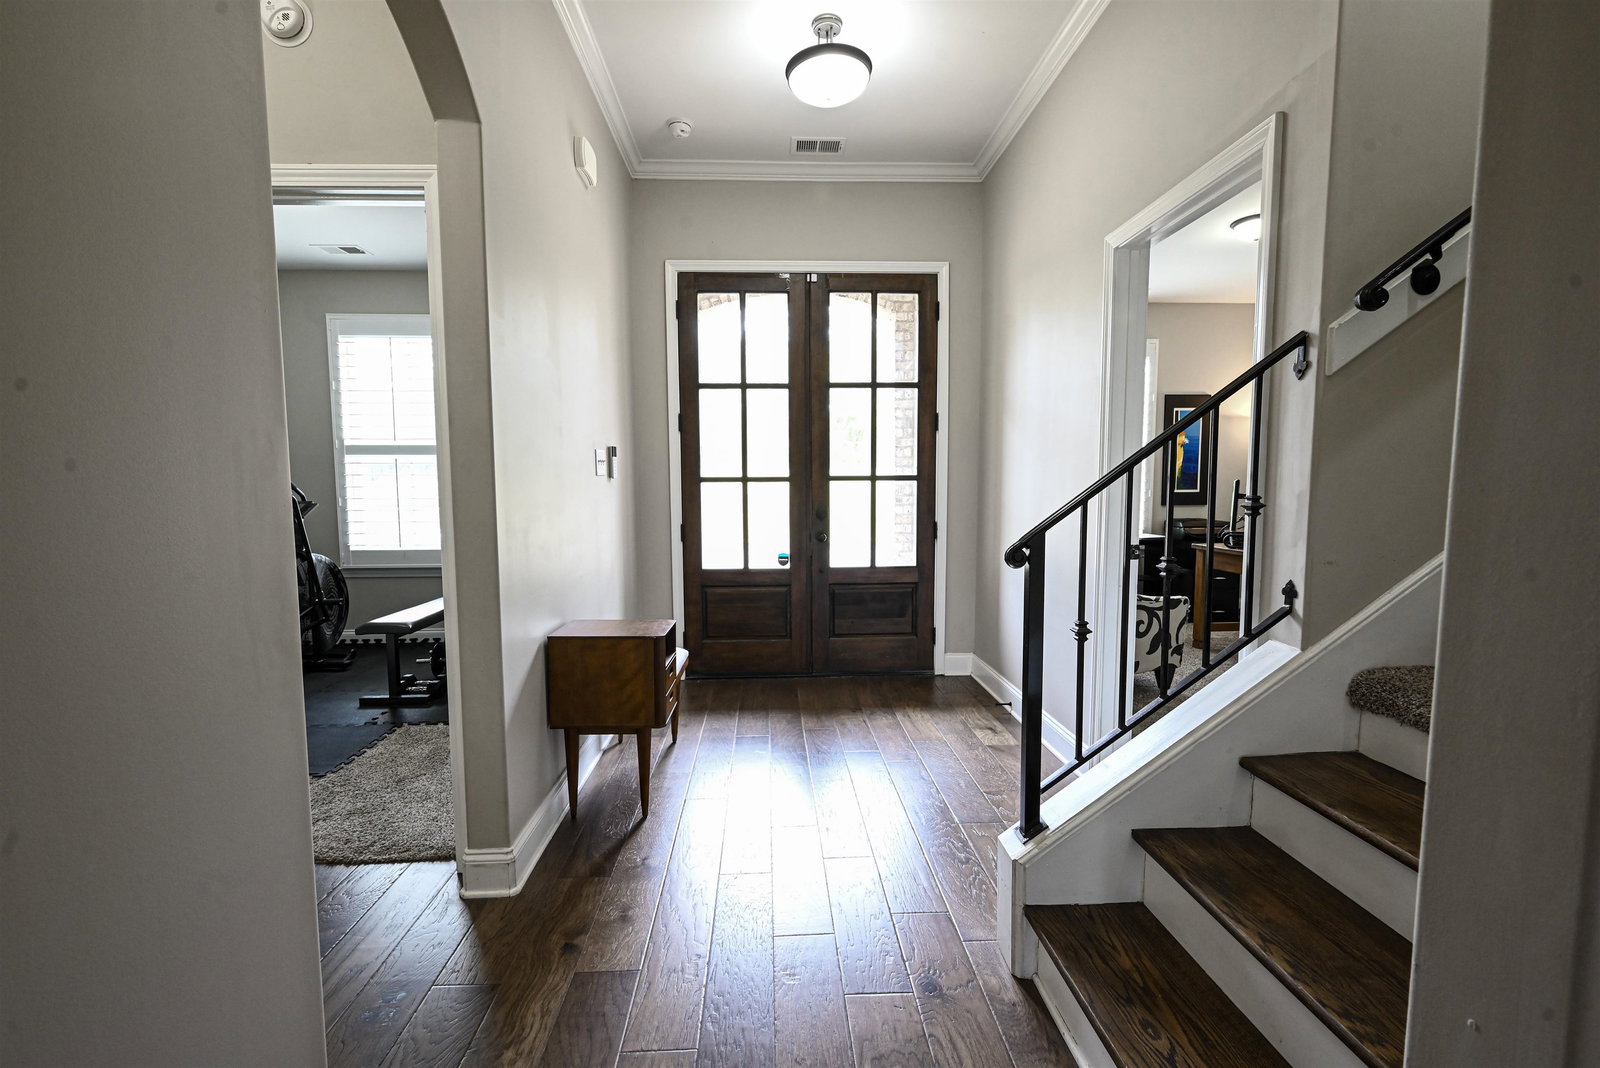
Discover the perfect blend of elegance and comfort in this stunning, 4 bedroom - 3 bath with bonus room, with three bedrooms down and move-in-ready gem. Situated on a corner lot, this home greets you with a bright, open-concept design accented by gleaming hardwood floors and sophisticated neutral hues. No detail has been overlooked, from the custom plantation shutters adorning every window to the kitchen featuring sleek granite countertops and premium stainless steel appliances. Retreat to the primary suite, where a spa-like walk-in shower offers a daily escape. Need flexibility? The spacious bonus room—complete with elegant French doors—doubles perfectly as a executive home office or fifth bedroom. The upstairs could be used as a multigenerational living or a rental /air bnb opportunity. Impeccably maintained and ready for its next chapter; your perfect home is waiting. Nature walking path directly across the street. SELLER OFFERING $10,000 TOWARDS BUYERS CLOSING COSTS/PREPAIDS.
Additional Information
- Annual City Tax
- 711
- Annual County Tax
- 1044
- Bedroom Three Description
- Level 2, Shared Bath, Smooth Ceiling, Carpet
- Bedroom Two Description
- Level 1, Private Full Bath, Smooth Ceiling, Carpet
- Cooling
- Central, Ceiling Fan(s)
- Exterior
- Sidewalks
- Exterior Windows
- Brick Veneer
- Fireplace
- Prefabricated, Gas Logs
- Fireplaces
- 1
- Floors Ceilings
- Part Hardwood, Part Carpet, Tile, Smooth Ceiling
- Foundation
- Slab
- Heating
- Central, Electric
- Interior Equipment
- Range/Oven, Self Cleaning Oven, Cooktop, Disposal, Dishwasher, Microwave
- Legal Subdivision
- Fairway Village Subd
- Living Dining Kitchen
- Eat-In Kitchen, Breakfast Bar, Separate Breakfast Room, Pantry, Island In Kitchen
- Lot
- 12
- Lot Description
- Some Trees, Corner
- Lot Size
- 12085SF
- Misc Interior
- Walk-In Closet(s), Walk-In Attic
- Neighborhood Amenities
- Mandatory
- Other Rooms
- Laundry Room, Bonus Room, Attic
- Parking Storage
- Driveway/Pad, Garage Door Opener(s), Side-Load Garage
- Roof
- Composition Shingles
- Stories
- 1.5
- Style
- Traditional
- Subdivision
- FAIRWAY VILLAGE SEC A
- Subtype
- Detached Single Family
- Water Sewer
- Public Water, Public Sewer
- Year Built
- 2019
Mortgage Calculator
Listing courtesy of Keller Williams Realty.
Some or all of the listings displayed may not belong to the firm whose website is being visited
Copyright© 2026 Memphis Area Association of REALTORS®. The information provided is for the consumer's personal, noncommercial use and may not be used for any purpose other than to identify prospective properties that the consumer may be interested in purchasing. Information deemed reliable, but is not guaranteed accurate. Some or all of the listings displayed may not belong to the firm whose web site is being visited.