9333 Breakstone Cv, Collierville, TN 38017
- $439,900
- 4
- BD
- 3
- BA




- List Price
- $439,900
- Status
- ACTIVE
- MLS#
- 10218465
- Price Change
- ▼ $5,000 1783383905
- Bedrooms
- 4
- Bathrooms
- 3
- Lot Size
- 99.84 X 113.61
Property Description
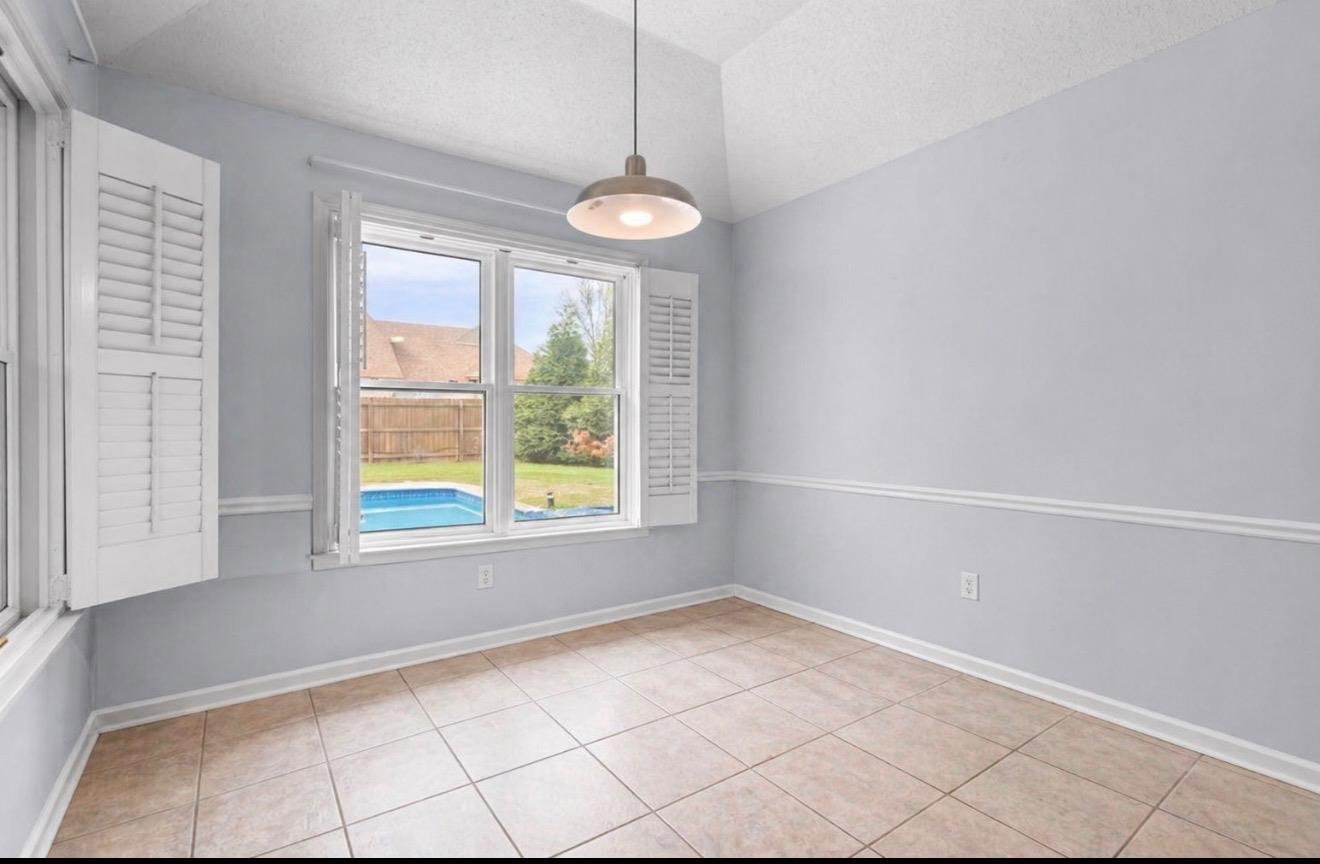
Discover refined living in the highly sought-after Forest Creek community. Nestled in a quiet cove, this beautifully maintained home offers a desirable split-bedroom floor plan and an exceptional blend of comfort, style, and convenience. Thoughtfully updated in 2022 with a new roof, gutters, hardwood flooring, energy-efficient windows, exterior and interior paint, and a whole-home water filtration system. Inside, you'll find plantation shutters, granite countertops, and abundant natural light throughout. Step outside to your private backyard oasis featuring a heated saltwater pool with a brand new pump and sand filter, plus a newly insulated covered patio designed for year-round entertaining and relaxation. Whether you're relocating, upsizing, or looking for a move-in-ready retreat, this home offers the lifestyle today's buyers are seeking in one of Collierville's most desirable neighborhoods.
Additional Information
- Acres
- 0.30
- Annual City Tax
- 1822
- Annual County Tax
- 3025
- Bedroom Three Description
- Level 1, Walk-In Closet, Shared Bath, Smooth Ceiling, Carpet
- Bedroom Two Description
- Level 1, Walk-In Closet, Shared Bath, Smooth Ceiling, Carpet
- Cooling
- Central, Ceiling Fan(s)
- Exterior
- Pool Cleaning Equipment, Pool Heater, Patio, Covered Patio, Greenhouse, Wood Fence, Storage
- Exterior Windows
- Aluminum Window(s), Double Pane Window(s)
- Fireplace
- Masonry, In Living Room
- Fireplaces
- 1
- Floors Ceilings
- Part Hardwood, Wood Laminate Floors, Part Carpet, Tile, Smooth Ceiling, 9 or more Ft. Ceiling, Vaulted/Coff/Tray Ceiling
- Foundation
- Slab
- Heating
- Central, Gas
- Interior Equipment
- Range/Oven, Double Oven, Cooktop, Disposal, Dishwasher, Microwave, Refrigerator, Washer, Dryer
- Legal Subdivision
- Forest Creek Pd Ph 1 Area 3
- Living Dining Kitchen
- Separate Dining Room, Great Room, Updated/Renovated Kitchen, Eat-In Kitchen, Breakfast Bar, Pantry, Island In Kitchen, Keeping/Hearth Room
- Lot
- 16
- Lot Description
- Some Trees, Level, Cove, Landscaped, Wood Fenced
- Lot Size
- 99.84 X 113.61
- Misc Interior
- Walk-In Closet(s), Pull Down Attic Stairs, Attic Access, Smoke Detector(s)
- Neighborhood Amenities
- Mandatory
- New Financing
- Conventional, FHA
- Other Rooms
- Laundry Room, Attic, Storage Room
- Parking Storage
- Front-Load Garage
- Pool Description
- In Ground
- Roof
- Composition Shingles
- Stories
- 1
- Style
- Traditional, Ranch
- Subdivision
- FOREST CREEK PH1
- Subtype
- Detached Single Family
- Water Sewer
- Gas Water Heater, Public Water, Public Sewer
- Year Built
- 2002
Mortgage Calculator
Listing courtesy of Keller Williams Realty.
Some or all of the listings displayed may not belong to the firm whose website is being visited
Copyright© 2026 Memphis Area Association of REALTORS®. The information provided is for the consumer's personal, noncommercial use and may not be used for any purpose other than to identify prospective properties that the consumer may be interested in purchasing. Information deemed reliable, but is not guaranteed accurate. Some or all of the listings displayed may not belong to the firm whose web site is being visited.