1016 River Landing Dr, Memphis, TN 38103
- $497,750
- 3
- BD
- 2.1
- BA






- List Price
- $497,750
- Status
- PENDING
- MLS#
- 10221094
- Price Change
- ▼ $1,250 1786041185
- Bedrooms
- 3
- Bathrooms
- 2.1
- Lot Size
- 3473 SF 36 X 95
Property Description
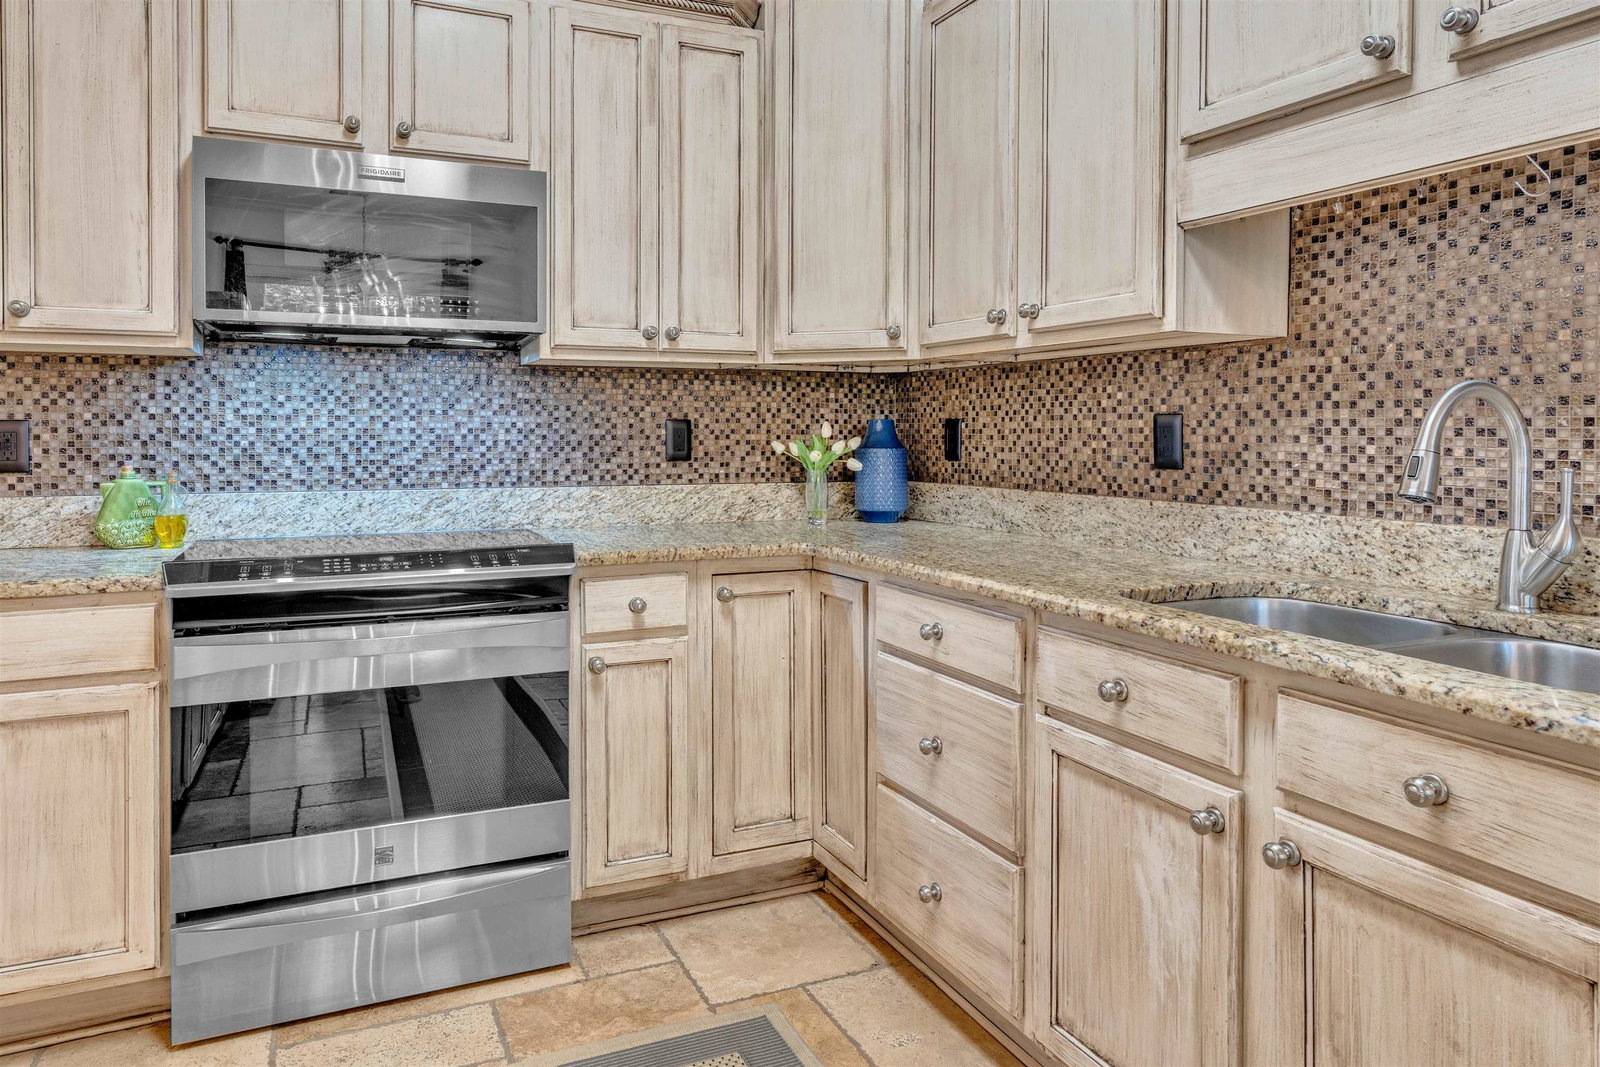
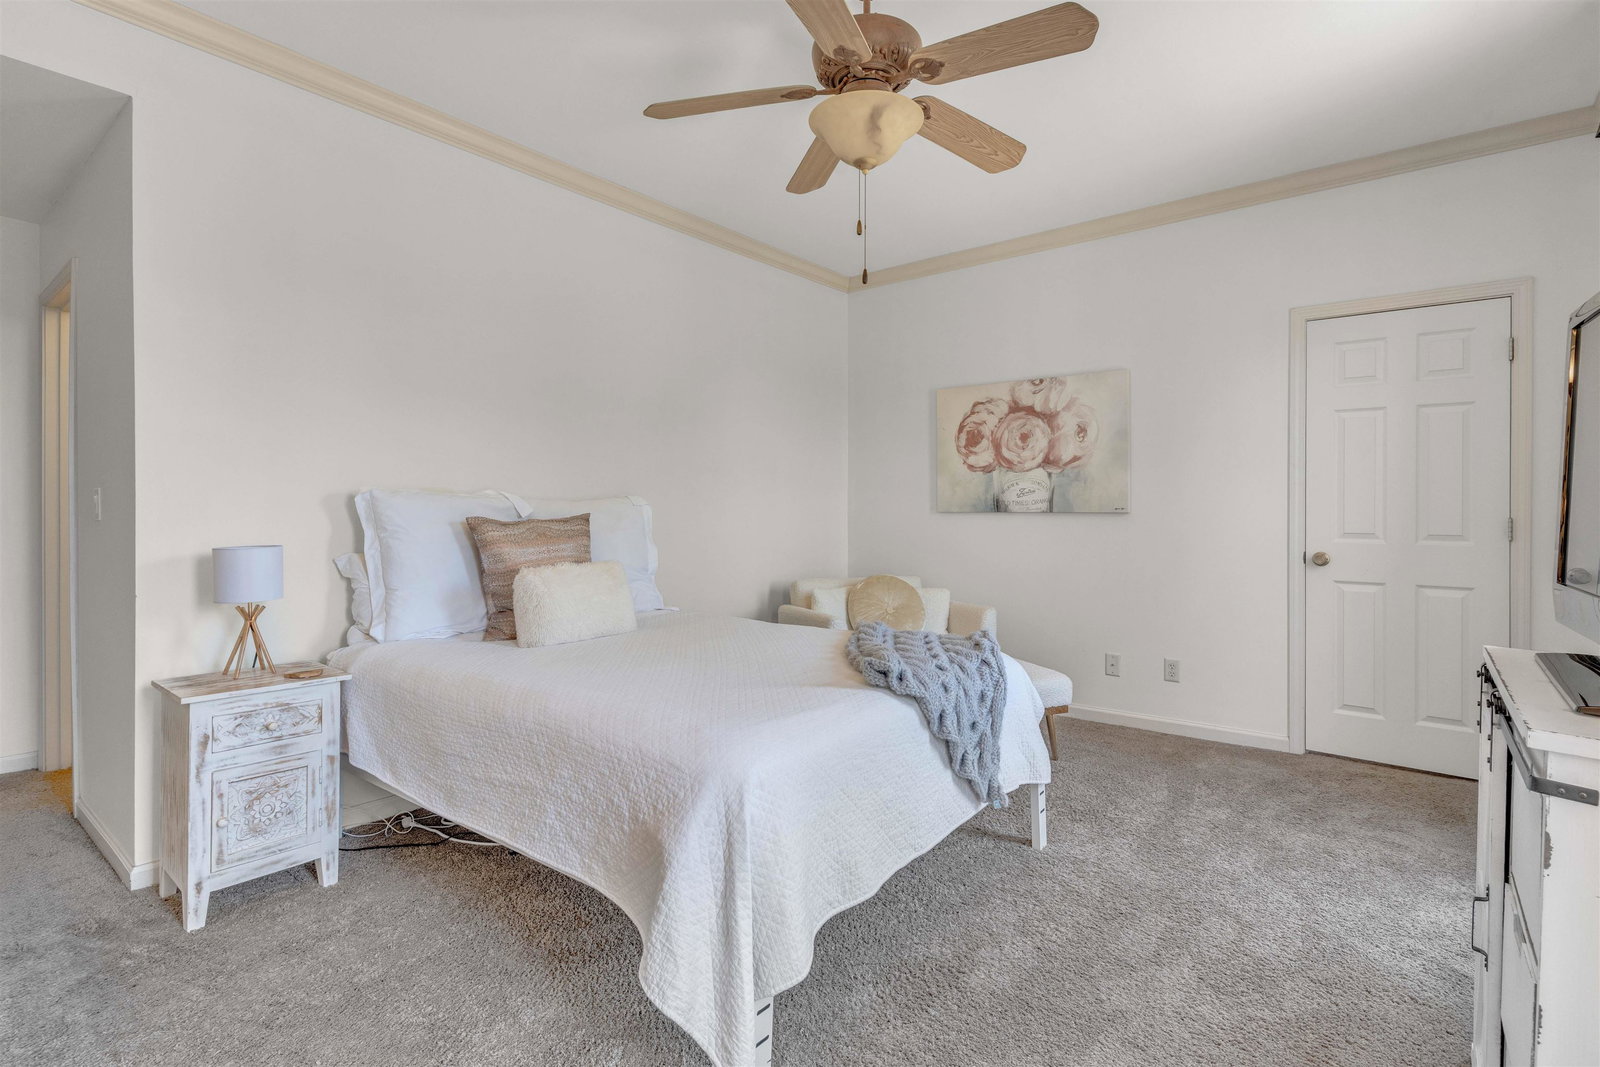
Tucked away on a quiet street in the charming Harbor Town community- privacy & peaceful, low-maintenance living! Well-maintained home- BED/2.5 BA, 2 Car GA. 3 Balconies. Fresh paint throughout exterior. Spacious living- featuring fireplace, open-concept dining, & views overlooking private backyard retreat w/ walking trails, creating a setting that feels like your own secluded escape. Gorgeous hardwood floors. Granite countertops, SS appliances, breakfast area, & ample storage space. Primary suite features private balcony, 2 walk-in closets, & a spa-like bath complete w/ soaking tub, & separate shower. 2 additional bedrooms offer walk-in closets, w/ shared bath. Life in Harbor Town is unlike anywhere else in Memphis, offering neighborhood favorite restaurants, a local grocery store, scenic walking trails, & easy access to the river w/ breathtaking views of the Mem bridge. You will fall in love w/ this riverfront community! RECENT IMPROVEMENT - BRAND NEW CARPET IN ALL BEDROOMS!
Additional Information
- Acres
- 0.08
- Annual Association Fee
- 3056
- Annual City Tax
- 3520
- Annual County Tax
- 3668
- Bedroom Three Description
- Level 2, Walk-In Closet, Shared Bath, Smooth Ceiling, Carpet
- Bedroom Two Description
- Level 2, Walk-In Closet, Shared Bath, Smooth Ceiling, Carpet
- Cooling
- Central, Ceiling Fan(s)
- Exterior
- Porch, Patio, Covered Patio, Deck, Balcony
- Exterior Windows
- Wood/Composition, Double Pane Window(s)
- Fireplace
- Ventless Gas Fireplace, In Living Room, Gas Starter, Gas Logs
- Fireplaces
- 1
- Floors Ceilings
- Part Hardwood, Part Carpet, Tile, Smooth Ceiling, 9 or more Ft. Ceiling
- Foundation
- Slab
- Heating
- Central, Gas
- Interior Equipment
- Range/Oven, Cooktop, Disposal, Refrigerator
- Legal Subdivision
- Harbor Town Pd Ph 20
- Living Dining Kitchen
- LR/DR Combination, Eat-In Kitchen
- Lot
- 417
- Lot Description
- Some Trees, Professionally Landscaped, Wood Fenced
- Lot Size
- 3473 SF 36 X 95
- Misc Interior
- Pull Down Attic Stairs, Security System, Smoke Detector(s), Monitored Alarm
- Neighborhood Amenities
- Mandatory
- New Financing
- Conventional, FHA, Assumption, VA
- Other Rooms
- Laundry Room
- Parking Storage
- Driveway/Pad, Garage Door Opener(s), Front-Load Garage
- Roof
- Composition Shingles
- Stories
- 2
- Style
- Traditional
- Subdivision
- HARBOR TOWN PH20
- Subtype
- Detached Single Family
- Water Sewer
- Gas Water Heater, Public Water
- Year Built
- 2001
Mortgage Calculator
Listing courtesy of Reid, REALTORS.
Some or all of the listings displayed may not belong to the firm whose website is being visited
Copyright© 2026 Memphis Area Association of REALTORS®. The information provided is for the consumer's personal, noncommercial use and may not be used for any purpose other than to identify prospective properties that the consumer may be interested in purchasing. Information deemed reliable, but is not guaranteed accurate. Some or all of the listings displayed may not belong to the firm whose web site is being visited.