3503 Wilshire Rd, Memphis, TN 38111
- $99,900
- 3
- BD
- 2
- BA




- List Price
- $99,900
- Status
- ACTIVE
- MLS#
- 10224509
- Price Change
- ▼ $10,000 1787435728
- Bedrooms
- 3
- Bathrooms
- 2
- Lot Size
- 44X137
Property Description
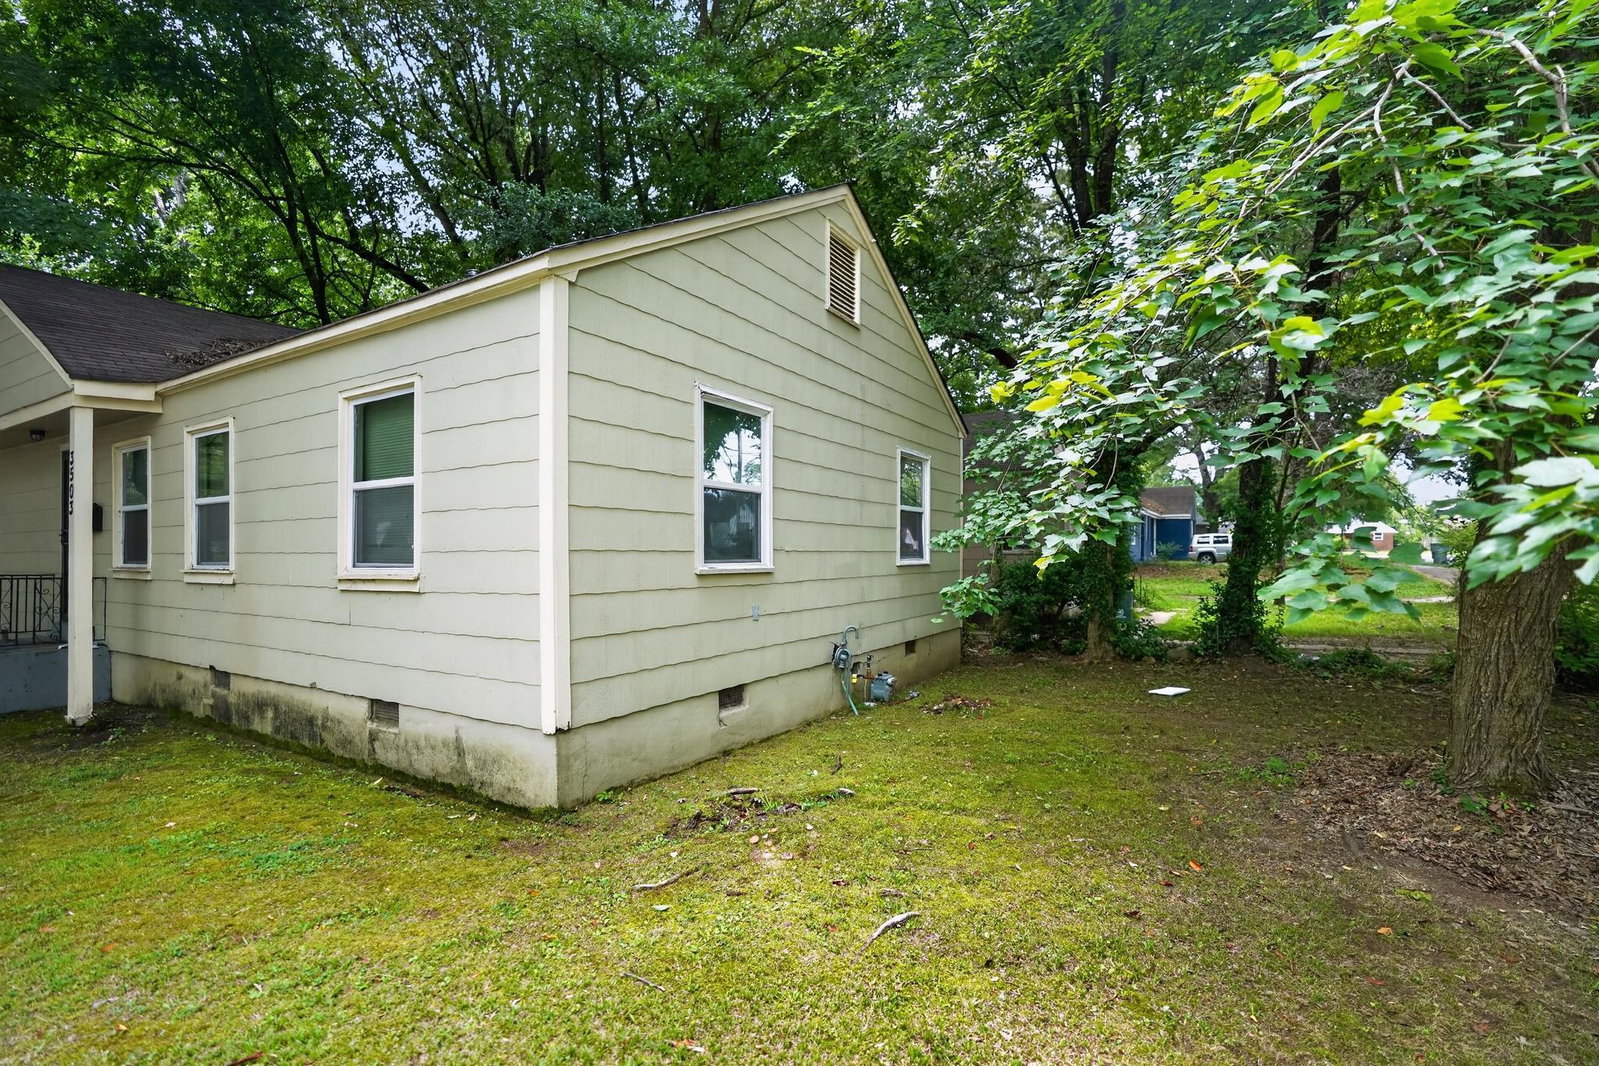
Traditional single-story residential home situated on a prominent corner lot within the Eastside subdivision of Memphis. This 1,032 sq. ft. residence features a functional layout incorporating 3 bedrooms and 2 full bathrooms. The interior floor plan includes a primary living area featuring an integrated fireplace asset, an adjacent kitchen configuration, and a partially finished basement setup that provides flexible options for storage or secondary utility space. Mechanical systems feature a forced-air heating configuration and central cooling. The exterior presents wood/composition siding construction on a conventional foundation with a composition shingle roof line, alongside a level rear yard space. Conveniently located near South Highland Street with straightforward proximity to Sherwood schools, neighborhood park facilities, and regional transit corridors.
Additional Information
- Acres
- 0.16
- Annual City Tax
- 523
- Annual County Tax
- 545
- Cooling
- Window Unit(s)
- Exterior
- Other (See REMARKS)
- Exterior Windows
- Wood/Composition
- Floors Ceilings
- Part Hardwood, Part Carpet
- Foundation
- Conventional
- Heating
- Central
- Legal Subdivision
- Eastside Subdivision
- Living Dining Kitchen
- Separate Living Room, Separate Dining Room, LR/DR Combination, Eat-In Kitchen, Washer/Dryer Connections
- Lot
- 3
- Lot Description
- Level
- Lot Size
- 44X137
- Neighborhood Amenities
- None
- New Financing
- Conventional, FHA, VA
- Parking Storage
- Driveway/Pad
- Roof
- Composition Shingles
- Stories
- 1
- Style
- Traditional
- Subdivision
- EASTSIDE SUBDIVISION
- Subtype
- Detached Single Family
- Water Sewer
- Gas Water Heater
- Year Built
- 1950
Mortgage Calculator
Listing courtesy of Trelora Realty.
Some or all of the listings displayed may not belong to the firm whose website is being visited
Copyright© 2026 Memphis Area Association of REALTORS®. The information provided is for the consumer's personal, noncommercial use and may not be used for any purpose other than to identify prospective properties that the consumer may be interested in purchasing. Information deemed reliable, but is not guaranteed accurate. Some or all of the listings displayed may not belong to the firm whose web site is being visited.