4883 Saddlehorn Dr, Unincorporated, TN 38125
- $314,900
- 4
- BD
- 2.1
- BA




- List Price
- $314,900
- Status
- ACTIVE
- MLS#
- 10225401
- Price Change
- ▼ $20,000 1787974282
- Bedrooms
- 4
- Bathrooms
- 2.1
- Lot Size
- 41 X 154.94
Property Description
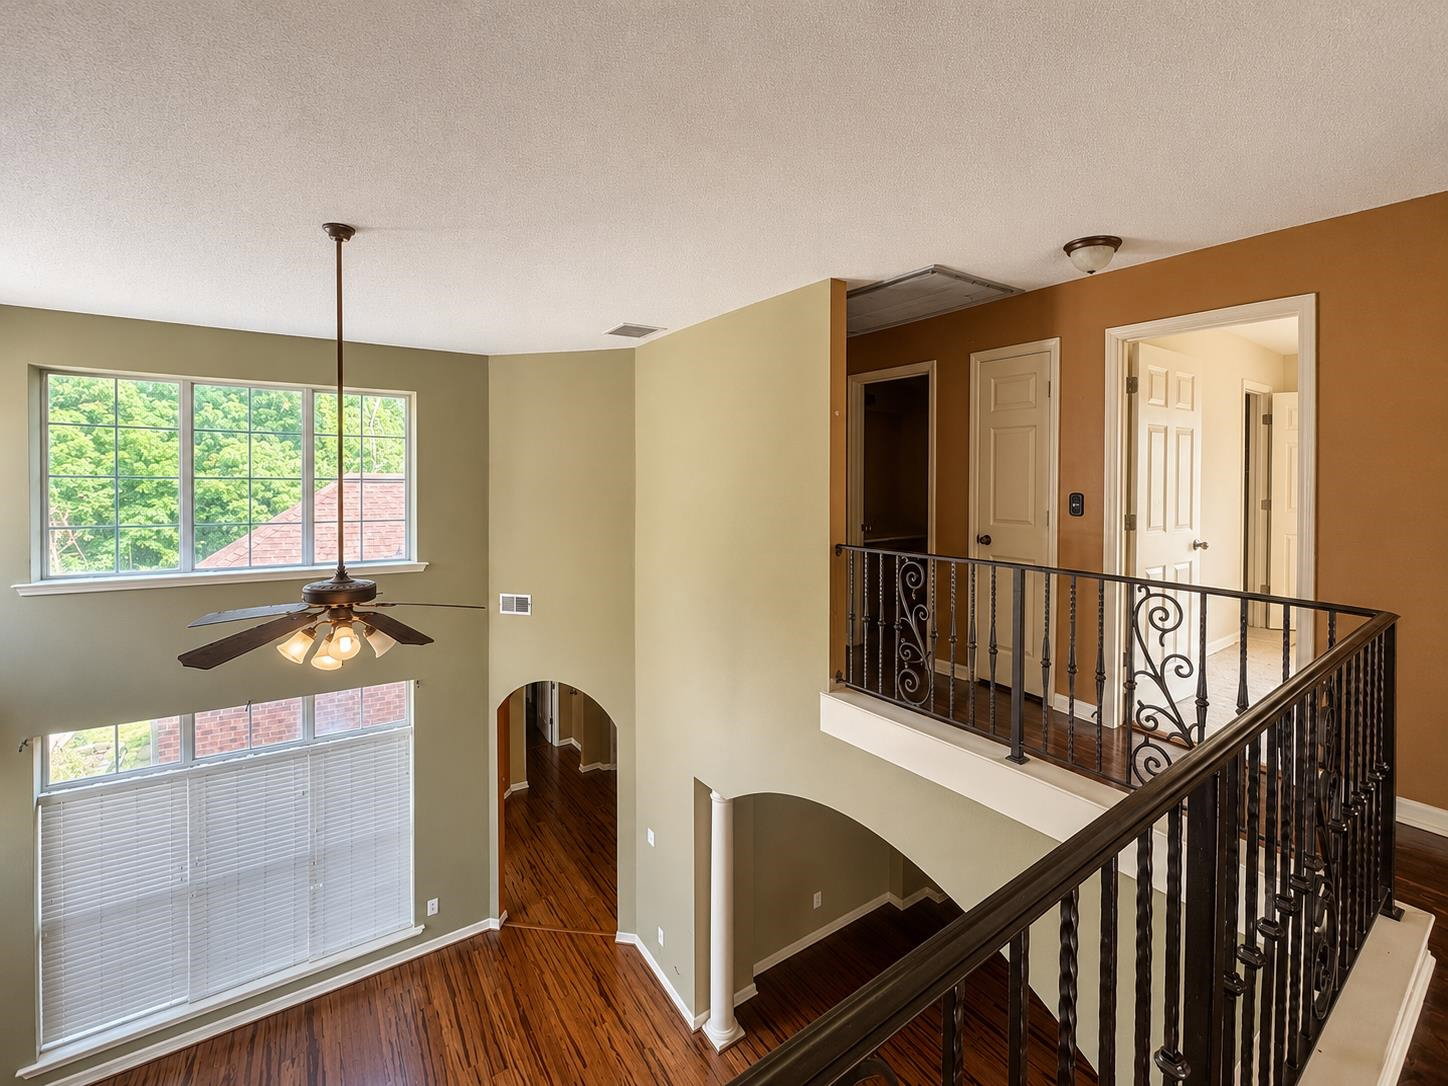
Charming Gated Community Living Priced competitively, this 4 bedroom, 2.5 bath home offers a rare opportunity in a sought-after gated community. Built in 2006 with 2,528 sqft on a .15 lot, this residence blends contemporary design with practical living space. The open-concept floor plan features a large eat-in kitchen with center island and abundant storage space, flowing into bright, connected living areas. A home office/den off the kitchen adds flexible space for remote work or study. The primary suite offers a private retreat, with three additional bedrooms suited for family or guests. Recent capital improvements include a new roof and new water heater, both installed within the last 3 months. Seller is offering a paint and carpet allowance, giving buyers the flexibility to customize finishes to their taste. Located in a secure gated community with convenient access to Collierville, Germantown and Olive Branch. Sold AS-IS. Short-sale attempt.
Additional Information
- Acres
- 0.15
- Annual Association Fee
- 564
- Annual County Tax
- 2276
- Bedroom Three Description
- Level 2, Walk-In Closet
- Bedroom Two Description
- Level 2, Walk-In Closet
- Cooling
- Central
- Exterior
- Storage Building
- Exterior Windows
- Brick Veneer
- Fireplace
- In Living Room, Vented Gas Fireplace
- Fireplaces
- 1
- Floors Ceilings
- Part Carpet, Tile, Wood Laminate Floors
- Foundation
- Slab
- Handicap Design
- Wide Doors
- Heating
- Central
- Interior Equipment
- Disposal, Microwave, Range/Oven
- Legal Subdivision
- Hacks Crossing Pd 2nd Amendment Phase7
- Living Dining Kitchen
- Eat-In Kitchen, Island In Kitchen, Pantry, Separate Breakfast Room, Separate Den, Separate Living Room
- Lot
- 10
- Lot Description
- Some Trees
- Lot Size
- 41 X 154.94
- Misc Interior
- Central Vacuum, Pull Down Attic Stairs, Walk-In Closet(s)
- Neighborhood Amenities
- Gated Neighborhood
- New Financing
- Conventional, FHA, Other (See REMARKS), VA
- Office Description
- Built-In Cabinets/Bkcases, Level 1
- Office Dimensions
- 6x6
- Other Rooms
- Laundry Room
- Parking Storage
- Front-Load Garage, Garage Door Opener(s)
- Roof
- Composition Shingles
- Stories
- 2
- Style
- Traditional
- Subdivision
- HACKS CROSSING PH7
- Subtype
- Detached Single Family
- Water Sewer
- Public Sewer, Public Water
- Year Built
- 2006
Mortgage Calculator
Listing courtesy of REMAX Experts.
Some or all of the listings displayed may not belong to the firm whose website is being visited
Copyright© 2026 Memphis Area Association of REALTORS®. The information provided is for the consumer's personal, noncommercial use and may not be used for any purpose other than to identify prospective properties that the consumer may be interested in purchasing. Information deemed reliable, but is not guaranteed accurate. Some or all of the listings displayed may not belong to the firm whose web site is being visited.