1221 Oak River Rd, Memphis, TN 38120
- $949,900
- 4
- BD
- 4.1
- BA





- List Price
- $949,900
- Status
- ACTIVE
- MLS#
- 10227298
- Bedrooms
- 4
- Bathrooms
- 4.1
- Lot Size
- 149X169
Property Description
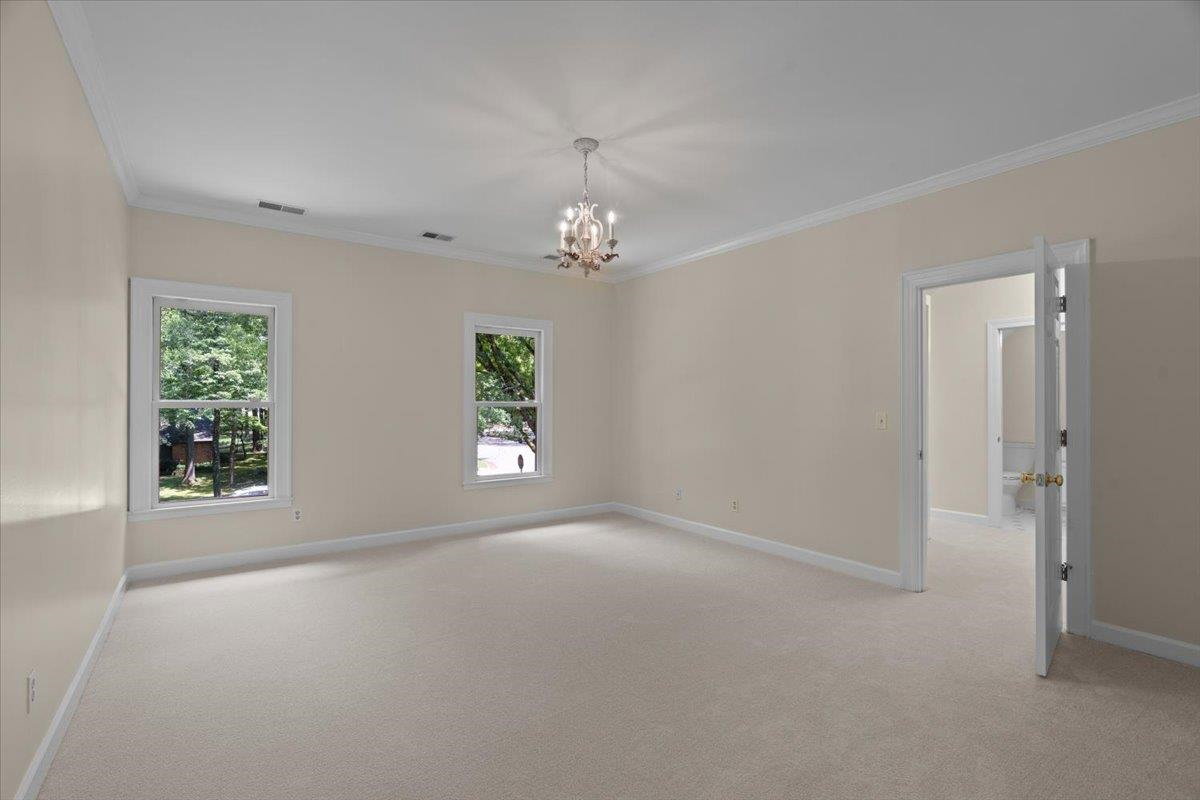
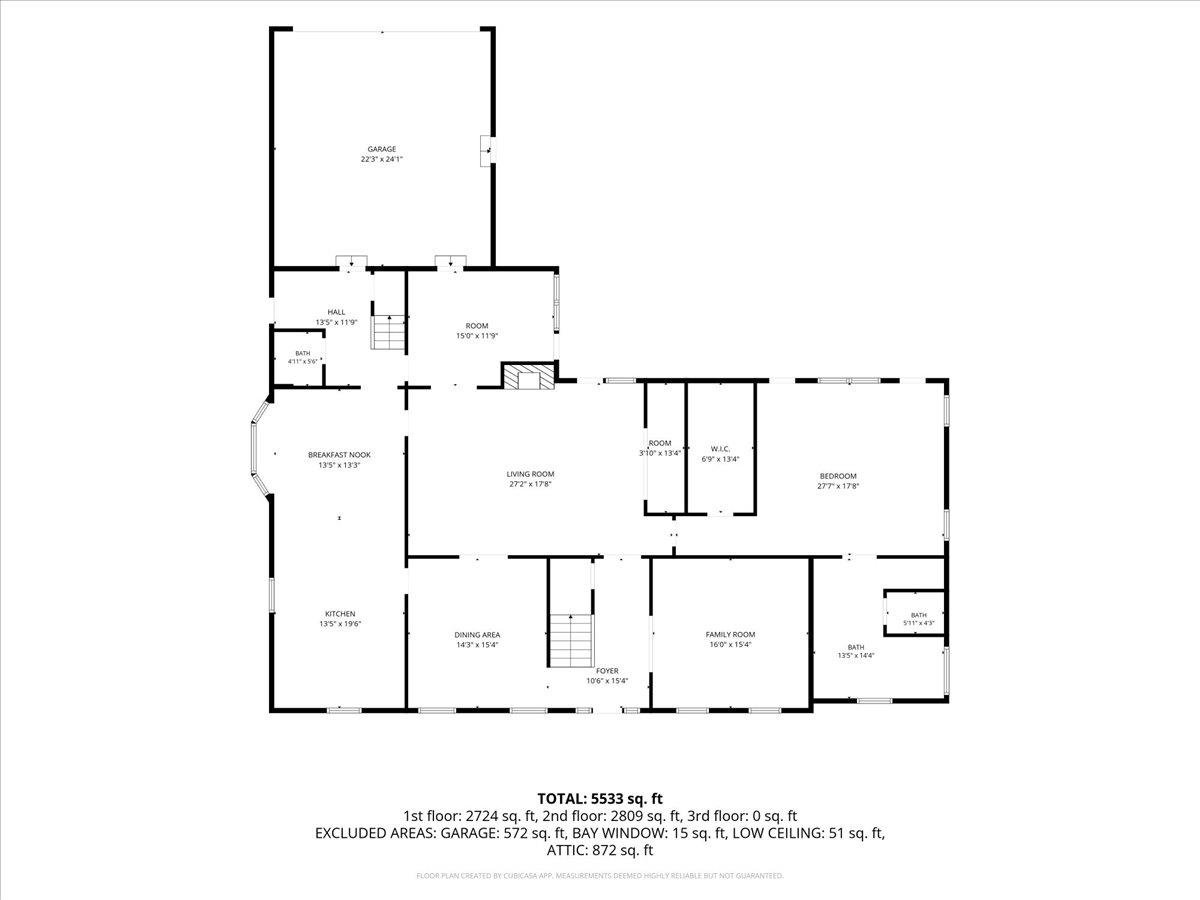
This distinguished residence located in sought-after River Oaks neighborhood, minutes from Lausanne Collegiate School, is beautifully renovated offering elegant living and effortless entertaining. This exceptional home has 4 spaciously sized bedrooms, each with an en-suite bath including 2 primary suites with renovated spa-inspired bathrooms. The spacious bonus room with hardwood floors offers flexible living space and an additional office upstairs. The newly remodeled kitchen features new quartz countertops, tile backsplash, dual islands, new double ovens, wine cooler, ceramic dbl sink and hardware. Refinished brick floors in kitchen, sunroom and friend's side entry with half bath. Recent improvements include 23 new windows, refinished hardwood floors, new carpet upstairs, fresh interior paint and much more! Situated on a professionally landscaped corner lot, the backyard features a covered patio, private inground pool and irrigation system, creating the perfect outdoor retreat.
Additional Information
- Acres
- 0.69
- Annual City Tax
- 5402
- Annual County Tax
- 5630
- Bedroom Three Description
- Level 2, Walk-In Closet, Private Full Bath, Smooth Ceiling, Carpet
- Bedroom Two Description
- Level 2, Walk-In Closet, Private Full Bath, Smooth Ceiling, Carpet
- Cooling
- Central
- Exterior
- Auto Lawn Sprinkler, Pool Cleaning Equipment, Covered Patio
- Exterior Windows
- Brick Veneer, Wood Window(s), Double Pane Window(s), Vinyl Windows
- Fireplace
- Vented Gas Fireplace, In Den/Great Room, Gas Starter, Gas Logs
- Fireplaces
- 1
- Floors Ceilings
- Hardwood Throughout, Brick Floor, 9 or more Ft. Ceiling
- Foundation
- Slab
- Heating
- Central, Gas
- Interior Equipment
- Double Oven, Cooktop, Disposal, Dishwasher
- Legal Subdivision
- River Oaks Fourth Addn
- Living Dining Kitchen
- Separate Living Room, Separate Dining Room, Great Room, Updated/Renovated Kitchen, Eat-In Kitchen, Island In Kitchen
- Lot
- 178
- Lot Description
- Corner, Professionally Landscaped, Wood Fenced, Brick/Stone Fenced, Iron Fenced
- Lot Size
- 149X169
- Misc Interior
- Central Vacuum, Rear Stairs to Playroom, Vent Hood/Exhaust Fan
- Neighborhood Amenities
- None
- Office Description
- Level 2
- Office Dimensions
- 14x16
- Other Rooms
- Laundry Room, Sun Room, Bonus Room, Attic, Storage Room
- Parking Storage
- Driveway/Pad, Storage Room(s), Garage Door Opener(s), Side-Load Garage
- Pool Description
- In Ground
- Roof
- Composition Shingles
- Stories
- 2
- Style
- Traditional
- Subdivision
- RIVER OAKS
- Subtype
- Detached Single Family
- Water Sewer
- Gas Water Heater
- Year Built
- 1985
Mortgage Calculator
Listing courtesy of Crye-Leike, Inc., REALTORS.
Some or all of the listings displayed may not belong to the firm whose website is being visited
Copyright© 2026 Memphis Area Association of REALTORS®. The information provided is for the consumer's personal, noncommercial use and may not be used for any purpose other than to identify prospective properties that the consumer may be interested in purchasing. Information deemed reliable, but is not guaranteed accurate. Some or all of the listings displayed may not belong to the firm whose web site is being visited.