4633 Taylor Run Cv, Memphis, TN 38125
- $280,000
- 4
- BD
- 2.1
- BA




- List Price
- $280,000
- Status
- ACTIVE
- MLS#
- 10227326
- Bedrooms
- 4
- Bathrooms
- 2.1
- Lot Size
- 45 X 112.07
Property Description
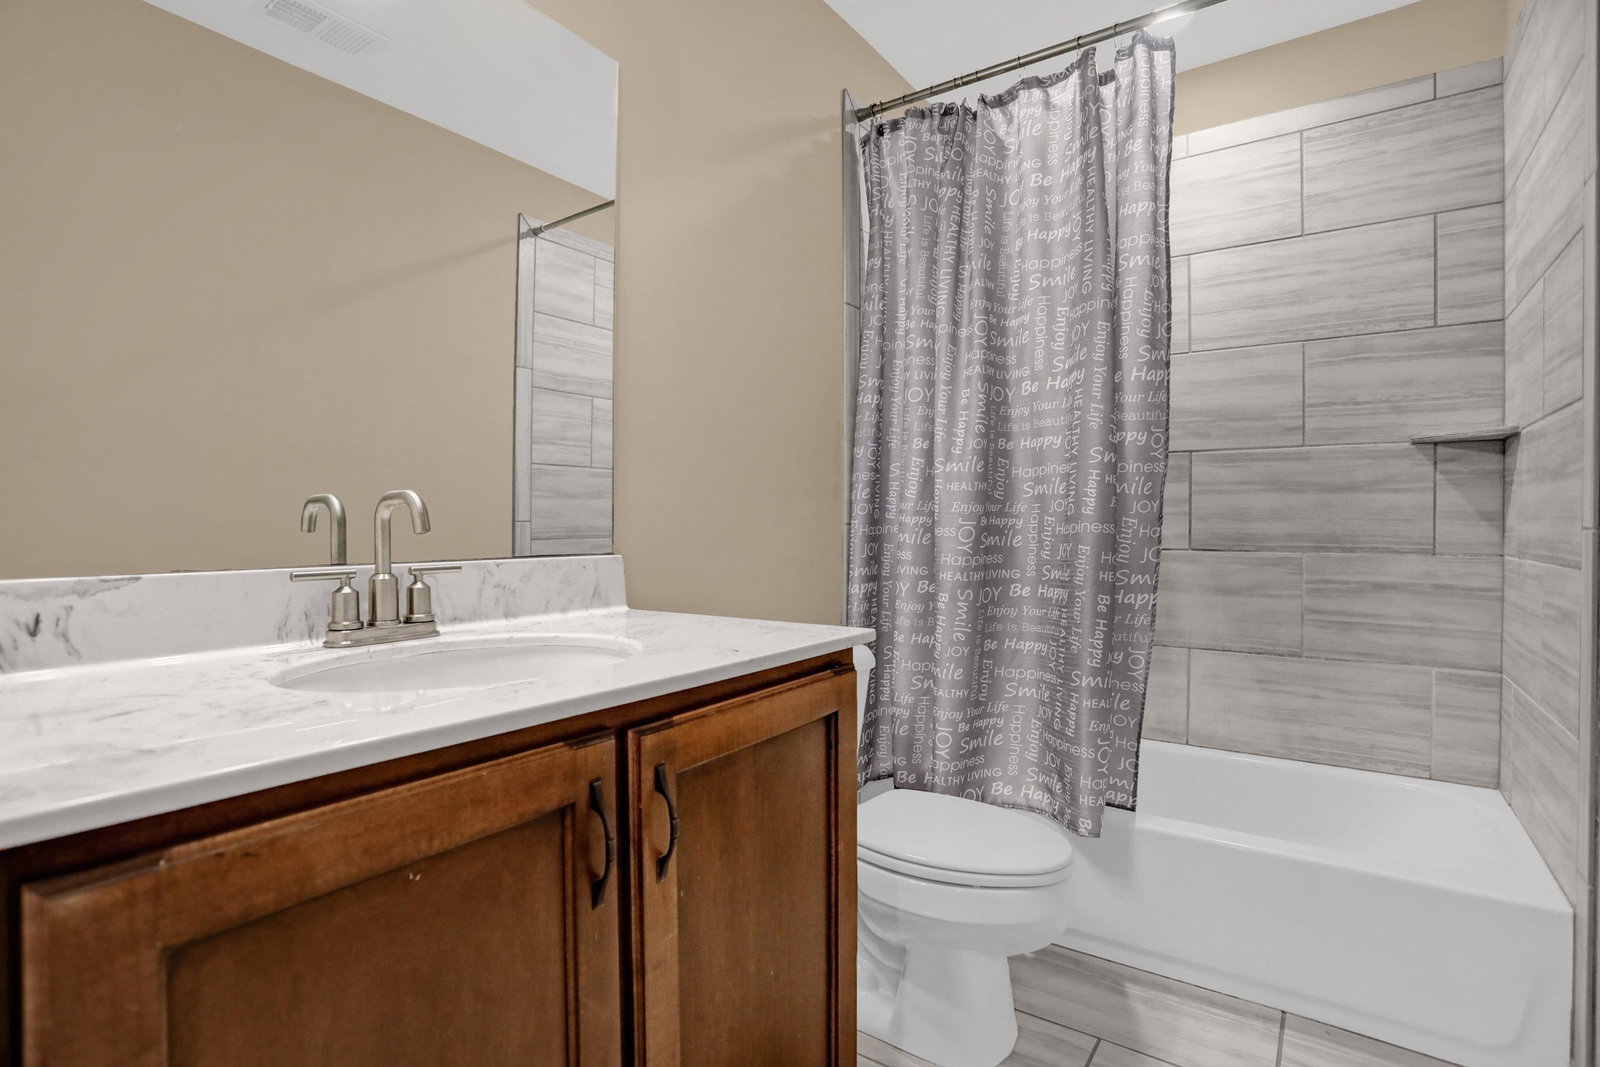
Discover the perfect blend of space and comfort at 4633 Taylor Run Cove! This beautifully designed 2 story home has a spacious entry way opening up to generous living areas that provide plenty of room for entertaining and everyday living. This 4-bedroom, 2.5-bath home features the primary suite which is conveniently located on the main level, along with primary bath with double vanities, walk in shower, large tub, and large walk in closet. Downstairs has kitchen, dining, living room with gas fireplace, laundry room and guest half bath. Upstairs has three spacious bedrooms, a full bath, and a versatile office or flex space ideal for remote work/hobbies. Back yard offers patio and fenced in yard. Home has front load 2 car garage. Conveniently located near shopping, dining, parks, and major commuter routes, this home offers the lifestyle you've been looking for.
Additional Information
- Acres
- 0.12
- Annual Association Fee
- 150
- Annual City Tax
- 3671
- Annual County Tax
- 1874
- Bedroom Three Description
- Level 2, Shared Bath, Carpet
- Bedroom Two Description
- Level 2, Shared Bath, Carpet
- Cooling
- Central
- Exterior
- Patio
- Exterior Windows
- Brick Veneer, Wood/Composition, Double Pane Window(s)
- Fireplace
- Gas Logs
- Fireplaces
- 1
- Floors Ceilings
- Wood Laminate Floors, Part Carpet, Tile
- Foundation
- Slab
- Heating
- Central
- Interior Equipment
- Range/Oven, Disposal, Dishwasher, Microwave, Refrigerator, Washer, Dryer
- Legal Subdivision
- Buckingham Farms Pd
- Living Dining Kitchen
- Separate Living Room, Pantry, Island In Kitchen, Washer/Dryer Connections, Kit/DR Combo
- Lot
- 82
- Lot Description
- Level, Wood Fenced
- Lot Size
- 45 X 112.07
- Misc Interior
- All Window Treatments, Security System
- Neighborhood Amenities
- Mandatory
- New Financing
- Conventional, FHA, VA
- Office Description
- Level 2, Carpet
- Other Rooms
- Laundry Room, Attic
- Parking Storage
- Driveway/Pad, Front-Load Garage
- Roof
- Composition Shingles
- Stories
- 1.5
- Style
- Traditional
- Subdivision
- BUCKINGHAM FARMS PD PAR J
- Subtype
- Detached Single Family
- Water Sewer
- Gas Water Heater, Public Water, Public Sewer
- Year Built
- 2021
Mortgage Calculator
Listing courtesy of Regency Realty, LLC.
Some or all of the listings displayed may not belong to the firm whose website is being visited
Copyright© 2026 Memphis Area Association of REALTORS®. The information provided is for the consumer's personal, noncommercial use and may not be used for any purpose other than to identify prospective properties that the consumer may be interested in purchasing. Information deemed reliable, but is not guaranteed accurate. Some or all of the listings displayed may not belong to the firm whose web site is being visited.