1320 River End Cv, Memphis, TN 38016
- $360,000
- 5
- BD
- 3
- BA




- List Price
- $360,000
- Status
- ACTIVE
- MLS#
- 10227644
- Bedrooms
- 5
- Bathrooms
- 3
- Lot Size
- 10191 SF 81 X 128
Property Description
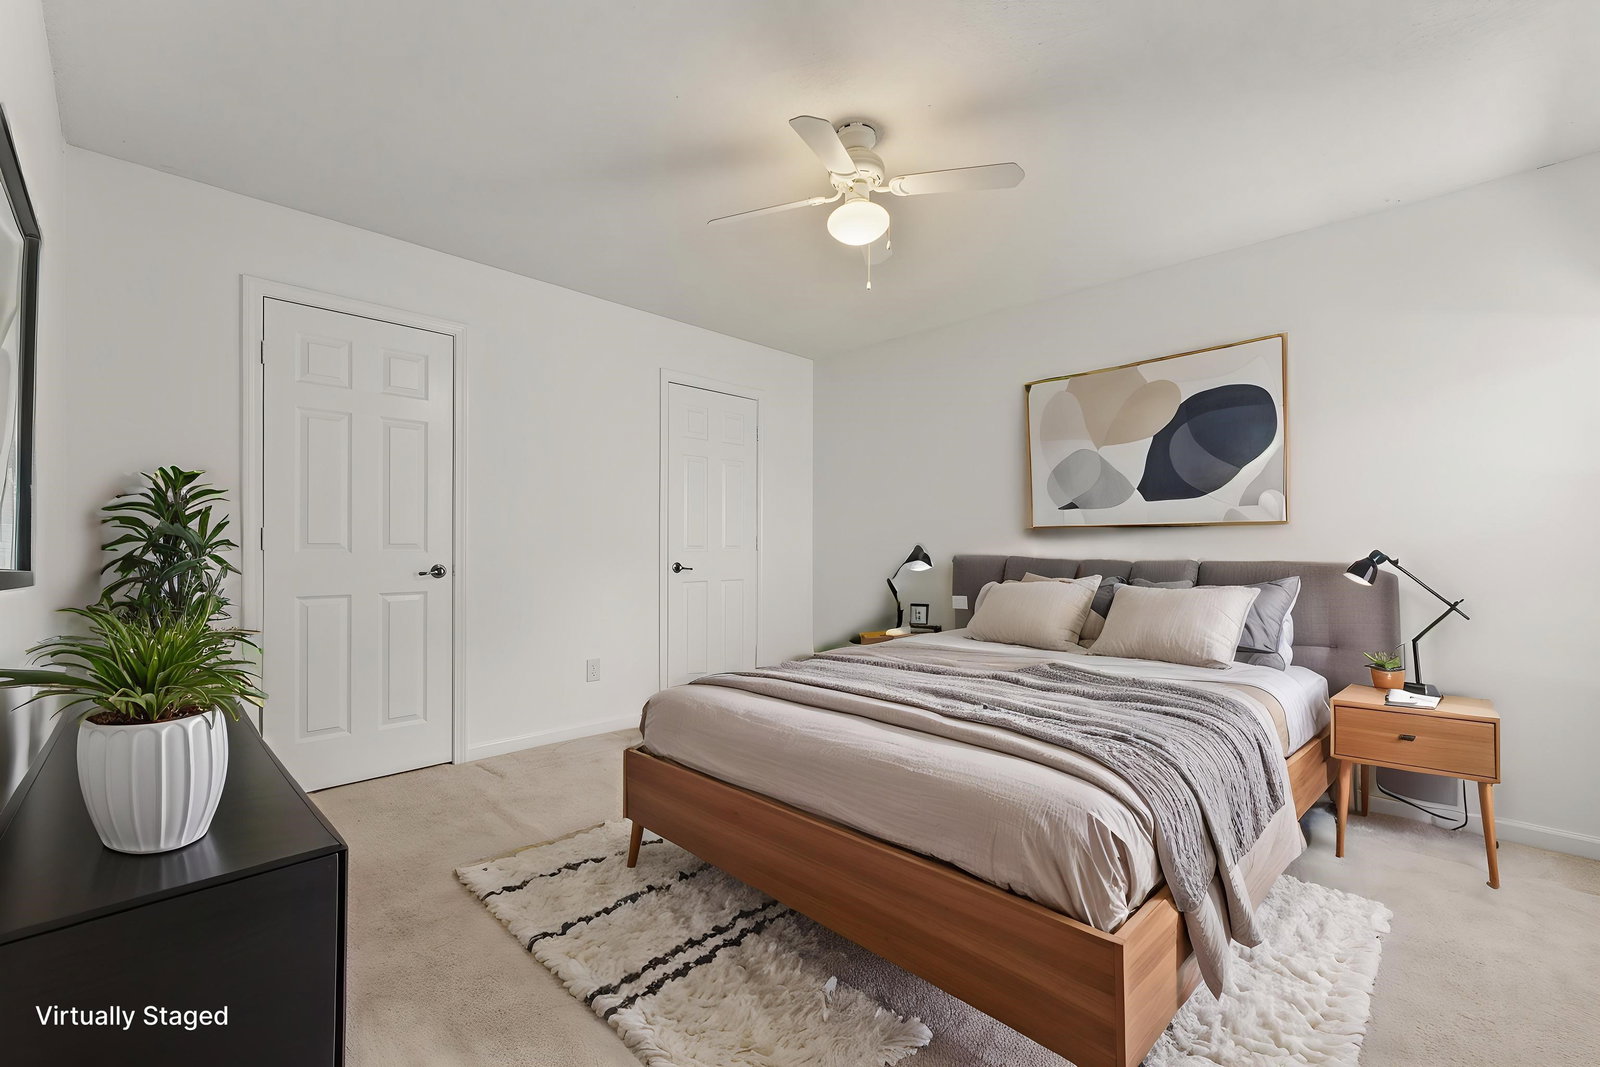
Nestled in the desirable Riverwood Farms community, this spacious 5-bedroom, 3-bath home offers 3,083 square feet of well-designed living space in a quiet cove. Featuring 3 bedrooms and 2 full baths downstairs, plus 2 bedrooms and 1 full bath upstairs, the flexible floor plan is perfect for families, guests, or multigenerational living. While some may consider the fifth bedroom a bonus room, it includes a full closet, window, and proper egress, making it a true bedroom. Enjoy two separate living areas, a massive kitchen that's perfect for entertaining, and a 2-car garage with plenty of storage. The open layout provides room for everyone to spread out while still offering inviting spaces to gather. Conveniently located near Riverwood Elementary, Cordova Middle School, shopping, dining, parks, and everyday amenities, residents also enjoy access to the neighborhood lake and all the benefits of this sought-after community. Schedule your private tour today! VIDEO AVAILABLE UPON REQUEST!
Additional Information
- Acres
- 0.23
- Annual Association Fee
- 550
- Annual City Tax
- 2433
- Annual County Tax
- 2536
- Bedroom Three Description
- Level 1, Hardwood Floor
- Bedroom Two Description
- Level 1, Hardwood Floor
- Cooling
- Central, Ceiling Fan(s)
- Exterior
- Patio, Wood Fence, Other (See REMARKS)
- Exterior Windows
- Brick Veneer, Other (See Remarks)
- Fireplace
- In Living Room
- Fireplaces
- 1
- Floors Ceilings
- Part Hardwood, Part Carpet, Tile, 9 or more Ft. Ceiling, Other (See REMARKS)
- Foundation
- Slab
- Heating
- Central, 3 or More Systems
- Interior Equipment
- Range/Oven, Double Oven, Cooktop, Disposal, Dishwasher, Microwave, Cable Available, Other (See REMARKS)
- Legal Subdivision
- Riverwood Farms Pd Phase 1
- Living Dining Kitchen
- Separate Living Room, Separate Dining Room, Great Room, Updated/Renovated Kitchen, Eat-In Kitchen, Breakfast Bar, Pantry, Island In Kitchen, Washer/Dryer Connections, Kit/DR Combo, Other (See Remarks)
- Lot
- 21
- Lot Description
- Some Trees, Level, Cove, Landscaped, Wood Fenced
- Lot Size
- 10191 SF 81 X 128
- Misc Interior
- Pull Down Attic Stairs, Attic Access, Cat/Dog Free House, Smoke Detector(s), Monitored Alarm, Other (See REMARKS)
- Neighborhood Amenities
- Lake, Other (See Remarks)
- New Financing
- Conventional, FHA, VA, Other (See REMARKS)
- Other Rooms
- Laundry Room, Entry Hall, Attic, Storage Room, Other (See Remarks)
- Parking Storage
- Driveway/Pad, Garage Door Opener(s), Side-Load Garage, Other (See REMARKS)
- Roof
- Composition Shingles
- Stories
- 2
- Style
- Traditional
- Subdivision
- RIVERWOOD FARMS PH1
- Subtype
- Detached Single Family
- Water Sewer
- Gas Water Heater, 2+ Water Heaters, Public Water, Public Sewer, Other (See REMARKS)
- Year Built
- 2000
Mortgage Calculator
Listing courtesy of eXp Realty, LLC.
Some or all of the listings displayed may not belong to the firm whose website is being visited
Copyright© 2026 Memphis Area Association of REALTORS®. The information provided is for the consumer's personal, noncommercial use and may not be used for any purpose other than to identify prospective properties that the consumer may be interested in purchasing. Information deemed reliable, but is not guaranteed accurate. Some or all of the listings displayed may not belong to the firm whose web site is being visited.