3640 Classic Dr S, Memphis, TN 38125
- $849,900
- 5
- BD
- 4.1
- BA




- List Price
- $849,900
- Status
- ACTIVE
- MLS#
- 10227813
- Bedrooms
- 5
- Bathrooms
- 4.1
- Lot Size
- 120X170
Property Description
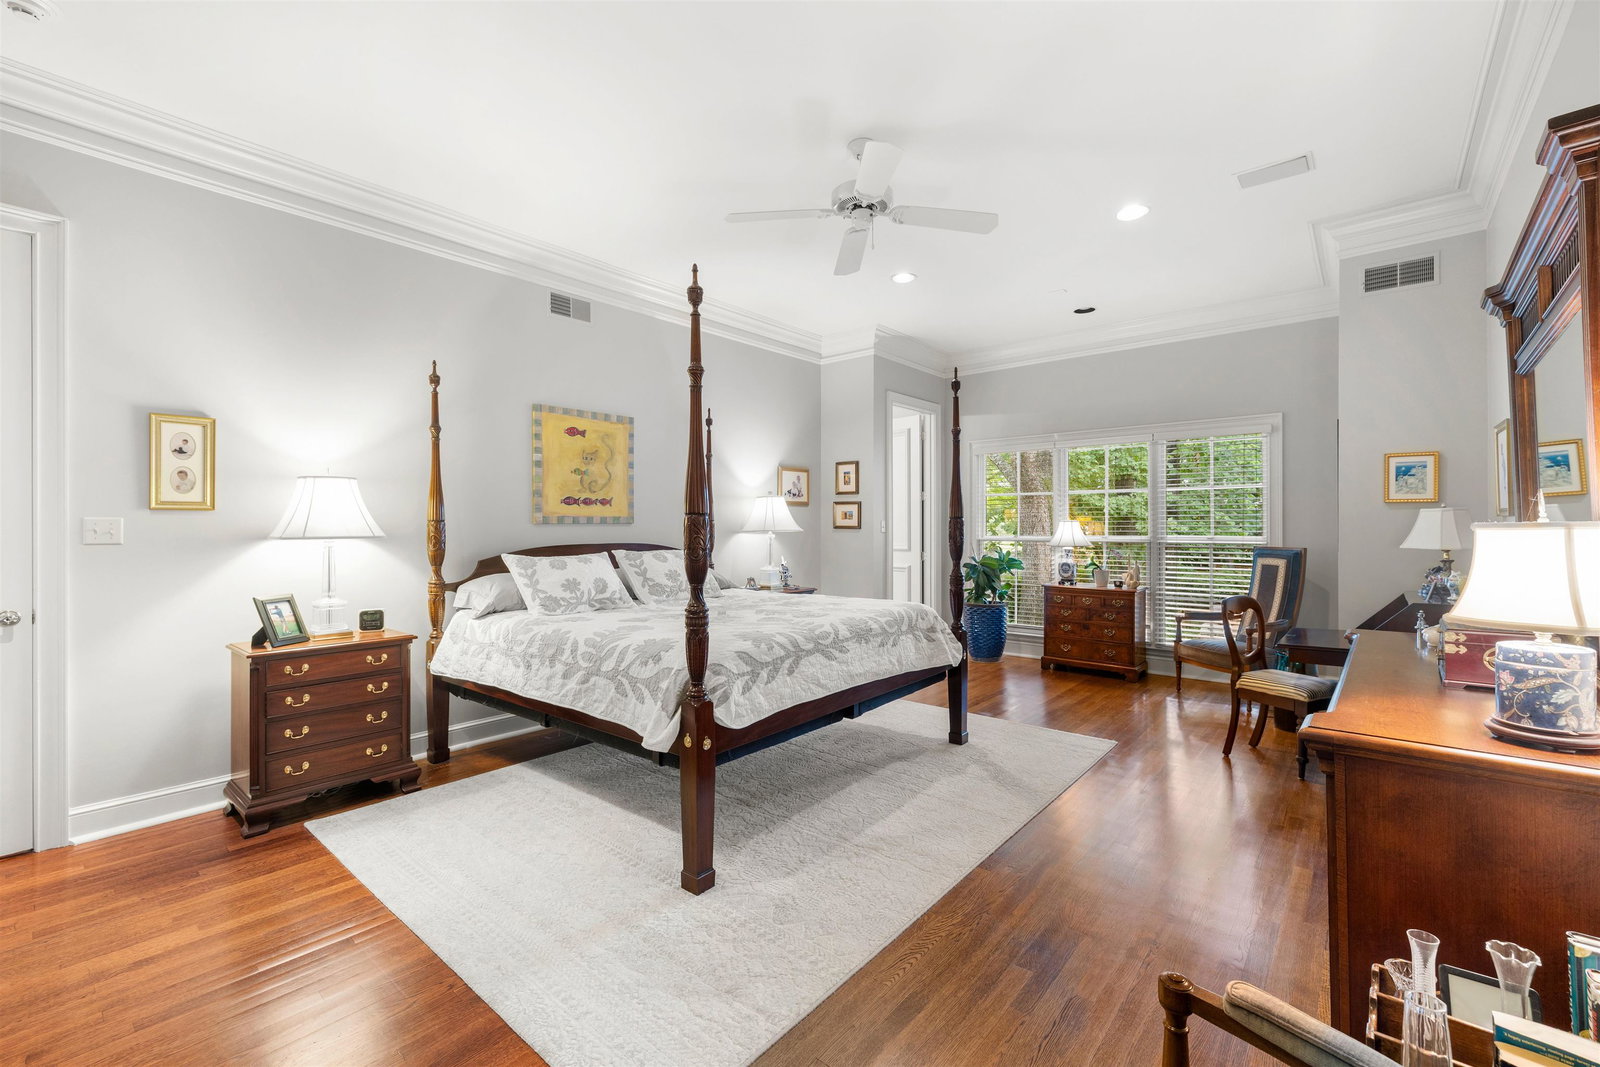
Welcome home to gated Southwind! This stunning 5-bedroom, 4.1-bath residence offers the perfect blend of luxury, comfort, and timeless style. Inside, you'll find new hardwood floors, beautifully renovated bathrooms, and an updated chef's kitchen featuring gas cooking, a breakfast bar, and abundant workspace. Multiple fireplaces add warmth and character throughout the home. The main level includes a spacious great room, den, office, formal dining room, powder room, and a private primary suite. Upstairs offers four additional bedrooms, three full baths, a large playroom, and a convenient wet bar. Step outside to your own backyard retreat complete with a fountain, gazebo, outdoor kitchen, and plenty of space for entertaining. Perfectly positioned facing the 16th fairway, this exceptional home offers beautiful golf course views in one of East Memphis' most sought-after gated communities.
Additional Information
- Acres
- 0.45
- Annual Association Fee
- 3300
- Annual County Tax
- 5661
- Bedroom Three Description
- Level 2, Walk-In Closet, Private Full Bath, Smooth Ceiling, Hardwood Floor
- Bedroom Two Description
- Level 2, Walk-In Closet, Private Full Bath, Smooth Ceiling, Hardwood Floor
- Cooling
- Central, Ceiling Fan(s)
- Exterior
- Porch, Patio, Guarded Gate, Balcony, Well Landscaped Grounds, Wood Fence, Outdoor Kitchen
- Exterior Windows
- Brick Veneer, Double Pane Window(s)
- Fireplace
- In Den/Great Room, In Other Room
- Fireplaces
- 3
- Floors Ceilings
- Hardwood Throughout, Tile, Smooth Ceiling
- Foundation
- Slab
- Heating
- Central, Gas
- Interior Equipment
- Double Oven, Gas Cooking, Disposal, Dishwasher, Microwave, Refrigerator, Washer, Dryer, Other (See REMARKS)
- Legal Subdivision
- Southwind Pd Phase 34 Sec C Pt Par 14&16
- Living Dining Kitchen
- Updated/Renovated Kitchen, Eat-In Kitchen, Breakfast Bar, Island In Kitchen
- Lot
- 14
- Lot Description
- Some Trees, Level, Professionally Landscaped, Wood Fenced
- Lot Size
- 120X170
- Misc Interior
- Wet Bar, Walk-In Closet(s), Smoke Detector(s)
- Neighborhood Amenities
- Club House, Gated Neighborhood, Golf Course, Pool, Tennis Court, Recreation Facilities
- Office Description
- Level 1, Smooth Ceiling, Hardwood Floor
- Office Dimensions
- 18x14
- Other Rooms
- Laundry Room, Bonus Room, Entry Hall
- Parking Storage
- Circular Drive, More than 3 Coverd Spaces, Garage Door Opener(s), Side-Load Garage
- Pool Description
- Neighborhood
- Roof
- Composition Shingles
- Stories
- 2
- Style
- Traditional
- Subdivision
- SOUTHWIND PH34
- Subtype
- Detached Single Family
- Water Sewer
- Gas Water Heater, Public Sewer
- Year Built
- 1995
Mortgage Calculator
Listing courtesy of Ware Jones, REALTORS.
Some or all of the listings displayed may not belong to the firm whose website is being visited
Copyright© 2026 Memphis Area Association of REALTORS®. The information provided is for the consumer's personal, noncommercial use and may not be used for any purpose other than to identify prospective properties that the consumer may be interested in purchasing. Information deemed reliable, but is not guaranteed accurate. Some or all of the listings displayed may not belong to the firm whose web site is being visited.