598 Club Walk Ln Unit #10, Memphis, TN 38111
- $670,000
- 3
- BD
- 3.1
- BA






- List Price
- $670,000
- Status
- ACTIVE
- MLS#
- 10227951
- Bedrooms
- 3
- Bathrooms
- 3.1
- Lot Size
- 0.17 acre
- Building Name
- Club Walk
Property Description
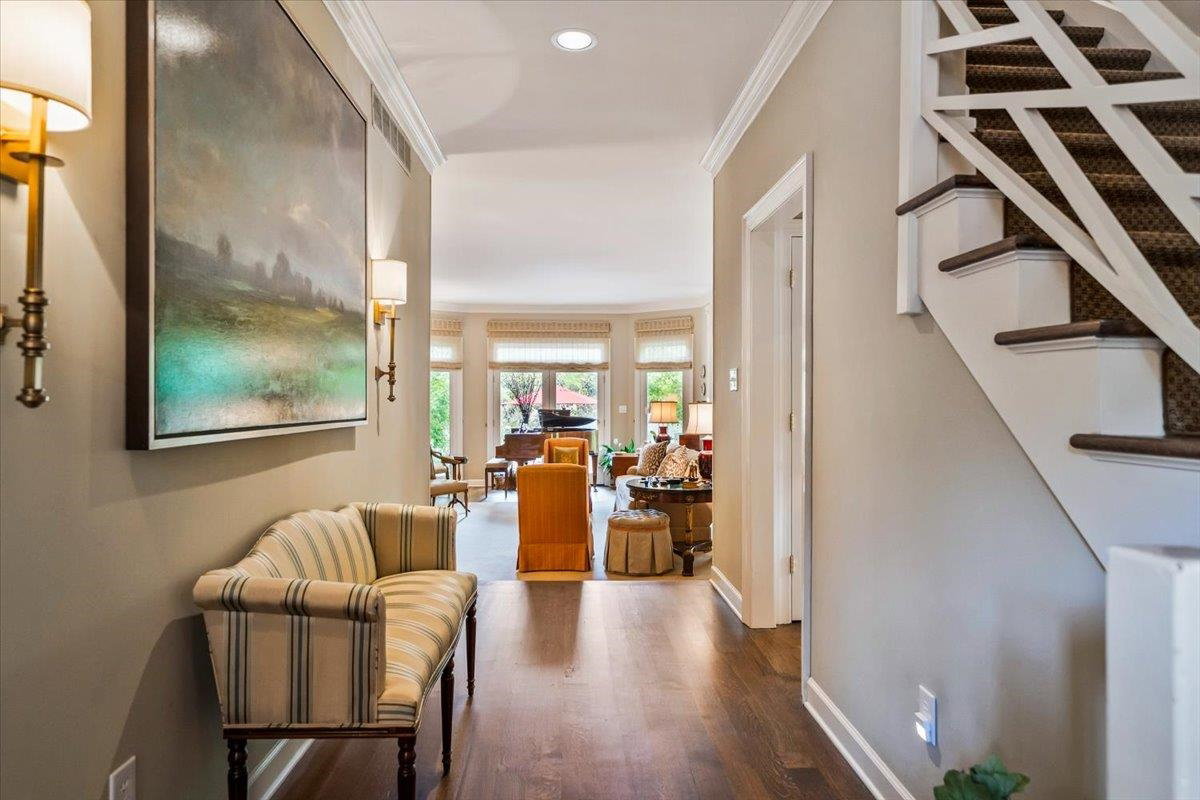
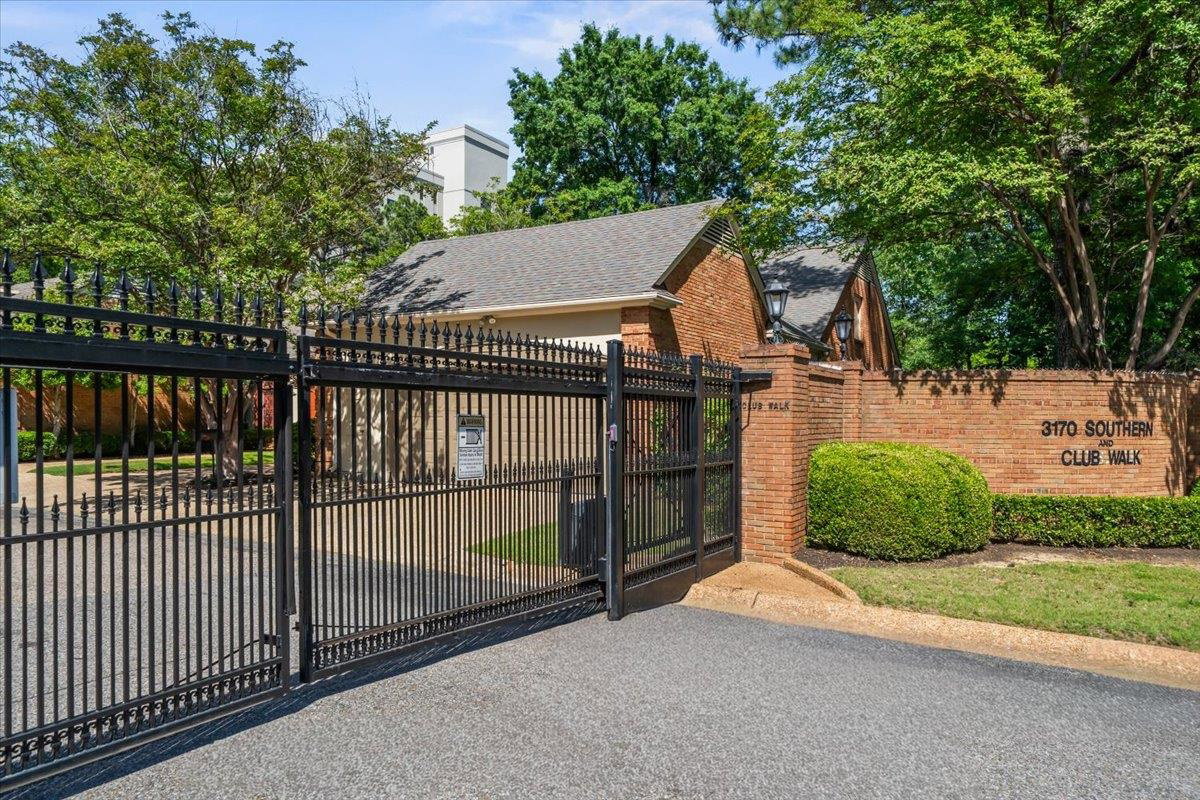
Beautifully renovated end-unit in gated Club Walk beside Memphis Country Club. Completely reimagined & move-in ready, this home features a redesigned kitchen; new: foyer, butler’s pantry, laundry room, half bath, and custom finishes throughout. Main level offers a welcoming entry, spacious living room with 10-ft ceilings, fireplace and large windows, elegant dining room, breakfast room, pantry and versatile office/butler’s pantry. Dream kitchen includes custom cabinetry, beautiful counters, large island with seating, 36-inch five-burner gas cooktop, double ovens and microwave. Primary suite includes a cozy den, luxurious new bath with Taj Mahal quartzite dual vanities, zero-entry shower, custom cabinets and walk-in closet. New hardwood floors enhance the main level. Upstairs are two spacious bedrooms with renovated ensuite baths, a bonus room and newly added office/craft room. Enjoy a private landscaped brick courtyard with rare additional greenspace. 2car garage with ample storage.
Additional Information
- Acres
- 0.17
- Annual City Tax
- 2371
- Annual County Tax
- 2471
- Bedroom Three Description
- Carpet, Level 2, Private Full Bath, Smooth Ceiling
- Bedroom Two Description
- Carpet, Level 2, Private Full Bath, Smooth Ceiling
- Building Name
- Club Walk
- Condo Association
- Yes
- Cooling
- 220 Wiring, 3 or More Systems, Central
- Exterior
- Patio, Well Landscaped Grounds
- Exterior Windows
- Brick Veneer, Wood/Composition, Double Pane Window(s)
- Fees Include
- Grounds Maintenance, Management Fees, Trash Collection
- Fireplace
- In Living Room, Gas Logs
- Fireplaces
- 1
- Floors Ceilings
- Part Hardwood, Part Carpet, Tile, Smooth Ceiling, 9 or more Ft. Ceiling
- Foundation
- Slab
- Heating
- Central, Gas, Electric Heat Pump, 3 or More Systems
- Interior Equipment
- Self Cleaning Oven, Double Oven, Cooktop, Gas Cooking, Disposal, Dishwasher
- Legal Subdivision
- Country Club Condo Ph 3
- Living Dining Kitchen
- Separate Living Room, Separate Dining Room, Separate Den, Updated/Renovated Kitchen, Eat-In Kitchen, Breakfast Bar, Separate Breakfast Room, Pantry, Island In Kitchen
- Lot
- UNIT 10
- Lot Description
- Level, Professionally Landscaped, Brick/Stone Fenced, Iron Fenced
- Lot Size
- 0.17 acre
- Misc Interior
- Excl Some Window Treatmnt, Walk-In Closet(s), Attic Access, Cat/Dog Free House, Security System, Monitored Alarm
- Monthly Maintenance Fee
- 393
- Neighborhood Amenities
- Gated Neighborhood
- New Financing
- Conventional
- Other Rooms
- Laundry Room, Office/Sewing Room, Entry Hall, Attic
- Parking Storage
- Driveway/Pad, Garage Door Opener(s), Front-Load Garage, Gated Parking, Gate Clickers, Designated Guest Parking
- Roof
- Composition Shingles
- Stories
- 1
- Style
- Traditional
- Subdivision
- COUNTRY CLUB CONDOMINIUMS PH3
- Subtype
- Attached Single Family
- Unit Number
- 10
- Water Sewer
- Public Sewer, Public Water, Tankless Water Heater
- Year Built
- 1979
Mortgage Calculator
Listing courtesy of Ware Jones, REALTORS.
Some or all of the listings displayed may not belong to the firm whose website is being visited
Copyright© 2026 Memphis Area Association of REALTORS®. The information provided is for the consumer's personal, noncommercial use and may not be used for any purpose other than to identify prospective properties that the consumer may be interested in purchasing. Information deemed reliable, but is not guaranteed accurate. Some or all of the listings displayed may not belong to the firm whose web site is being visited.