310 Stonevillage Dr E Unit #9, Collierville, TN 38017
- $450,000
- 2
- BD
- 2
- BA




- List Price
- $450,000
- Status
- ACTIVE
- MLS#
- 10227959
- Bedrooms
- 2
- Bathrooms
- 2
- Lot Size
- 0
Property Description
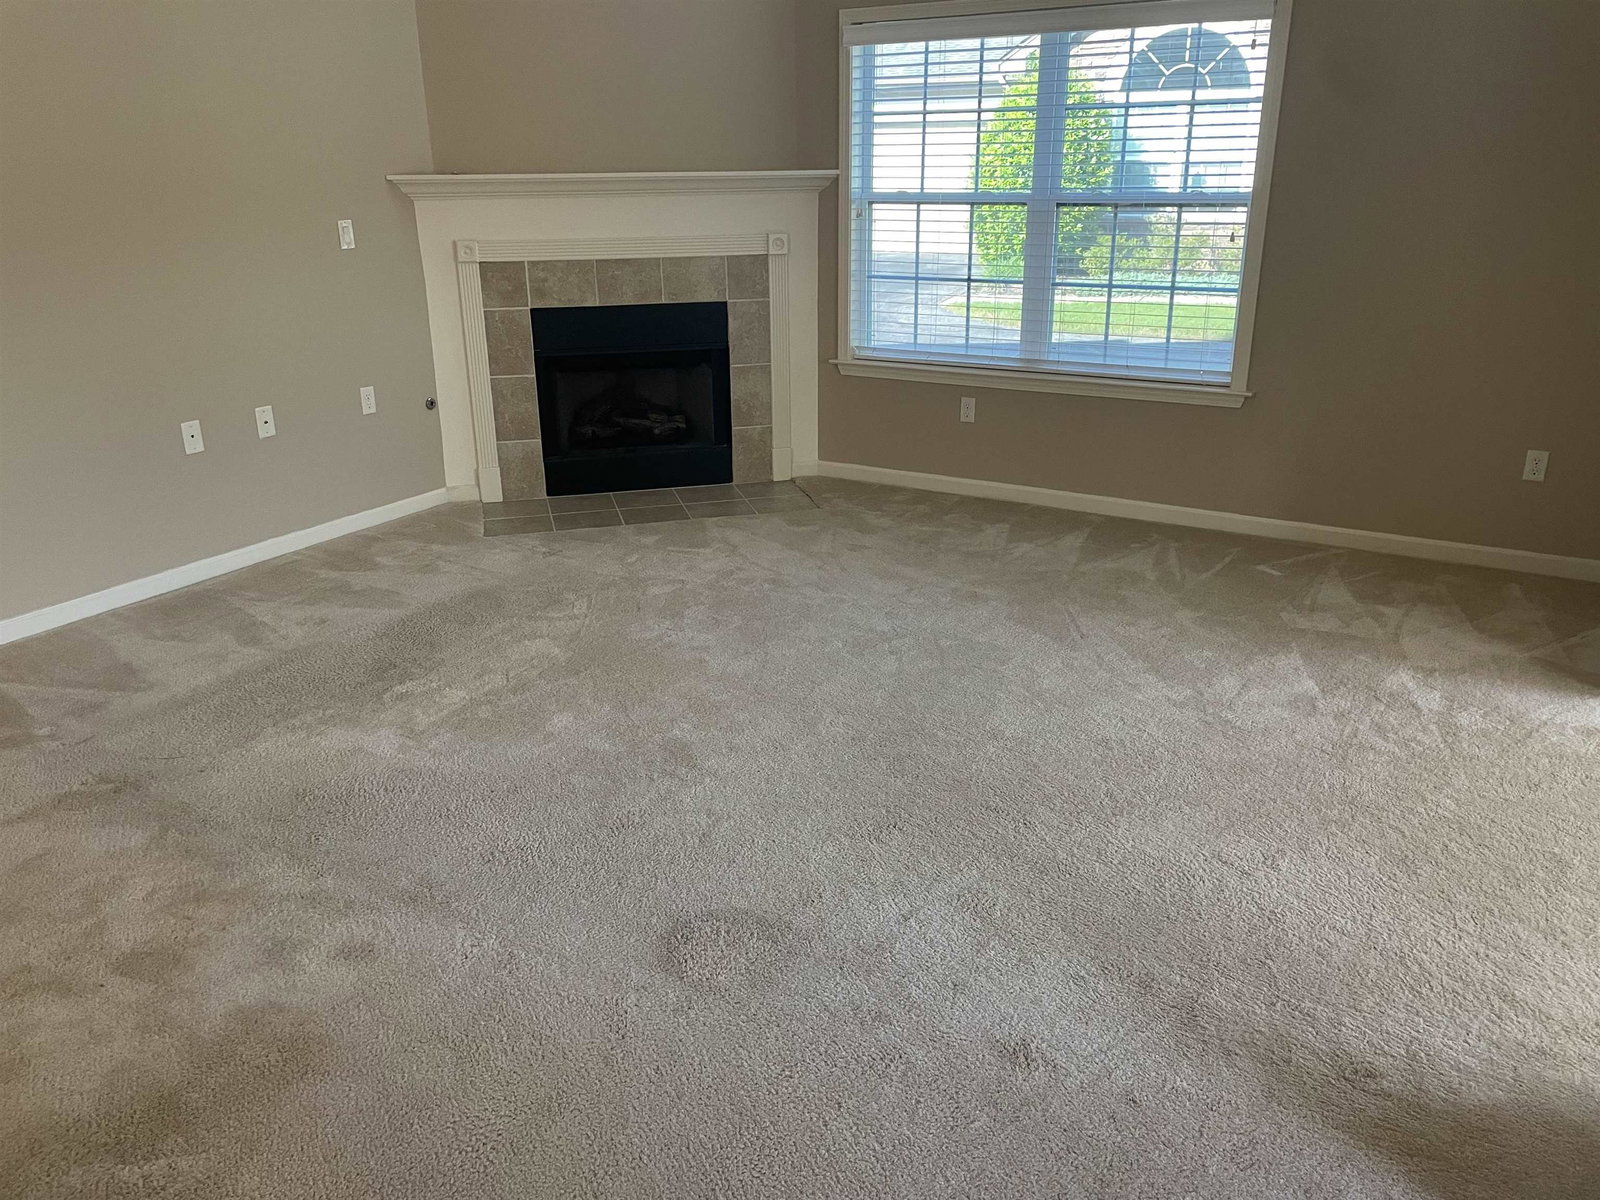
Welcome home to this beautifully designed 2-bedroom condo featuring a desirable split-bedroom floor plan. Enjoy the added privacy & peaceful setting of a home that backs up to a walking trail and green space.The spacious 15'x12' sunroom offers a bright & inviting space to relax. A separate 13'x11' office provides the perfect space for working from home or hobbies. The spacious great room features a cozy FP with gas logs & flows easily into the dining area. The breakfast bar opens to both the dining area & great room, creating an open, comfortable layout for everyday living & entertaining. The kitchen features gas cooking, & the refrigerator remains with the home. A convenient 7' x 6' storage area off the laundry room provides valuable additional storage. Recent improvements include a new microwave, new garage door opener, & new garbage disposal. The windows also feature sun-protective film, helping reduce heat and protect furnishings while allowing the natural light to shine through.
Additional Information
- Acres
- 0.05
- Annual City Tax
- 1837
- Annual County Tax
- 3050
- Bedroom Two Description
- Level 1, Private Full Bath, Carpet
- Condo Association
- Yes
- Cooling
- Central, Ceiling Fan(s)
- Exterior
- Patio
- Exterior Windows
- Brick Veneer, Wood/Composition, Double Pane Window(s)
- Fireplace
- Prefabricated, In Den/Great Room, Gas Logs
- Fireplaces
- 1
- Floors Ceilings
- Part Carpet, Tile, Vaulted/Coff/Tray Ceiling
- Foundation
- Slab
- Handicap Design
- Wide Doors, Grab Bars
- Heating
- Central, Gas
- Interior Equipment
- Range/Oven, Gas Cooking, Disposal, Dishwasher, Microwave
- Legal Subdivision
- Villaege At Schilling Farms Condos The
- Living Dining Kitchen
- Separate Dining Room, Great Room, Pantry
- Lot
- UNIT 9
- Lot Description
- Cove
- Lot Size
- 0
- Misc Interior
- All Window Treatments
- Monthly Maintenance Fee
- 325
- Neighborhood Amenities
- Pool
- New Financing
- Conventional, FHA, VA
- Office Description
- Level 1, Carpet
- Office Dimensions
- 13x11
- Other Rooms
- Laundry Room, Office/Sewing Room, Entry Hall
- Parking Storage
- Back-Load Garage
- Pool Description
- Neighborhood
- Roof
- Composition Shingles
- Stories
- 1
- Style
- Ranch
- Subdivision
- VILLAGE AT SCHILLING FARMS BLDG 3
- Subtype
- Attached Single Family
- Unit Number
- 9
- Water Sewer
- Public Water, Public Sewer
- Year Built
- 2014
Mortgage Calculator
Listing courtesy of Crye-Leike, Inc., REALTORS.
Some or all of the listings displayed may not belong to the firm whose website is being visited
Copyright© 2026 Memphis Area Association of REALTORS®. The information provided is for the consumer's personal, noncommercial use and may not be used for any purpose other than to identify prospective properties that the consumer may be interested in purchasing. Information deemed reliable, but is not guaranteed accurate. Some or all of the listings displayed may not belong to the firm whose web site is being visited.