5005 Jon Oak Cv, Arlington, TN 38002
- $649,900
- 3
- BD
- 3
- BA








- List Price
- $649,900
- Status
- ACTIVE
- MLS#
- 10228313
- Bedrooms
- 3
- Bathrooms
- 3
- Lot Size
- 82X220
Property Description
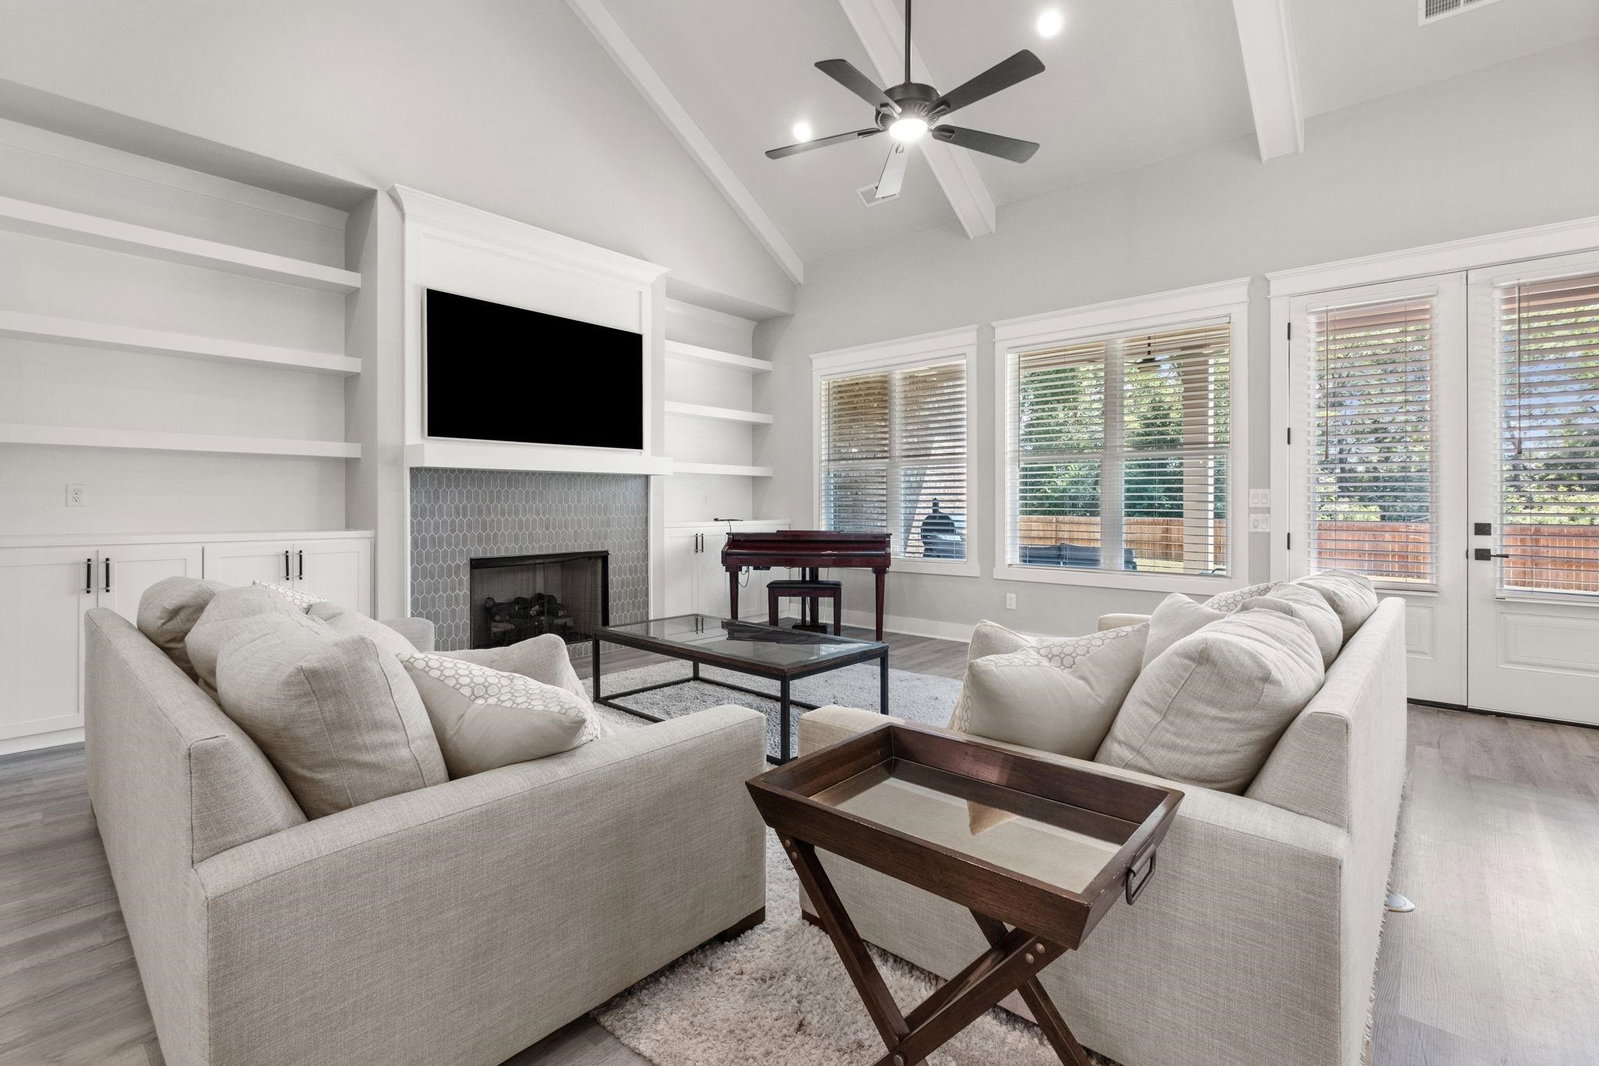
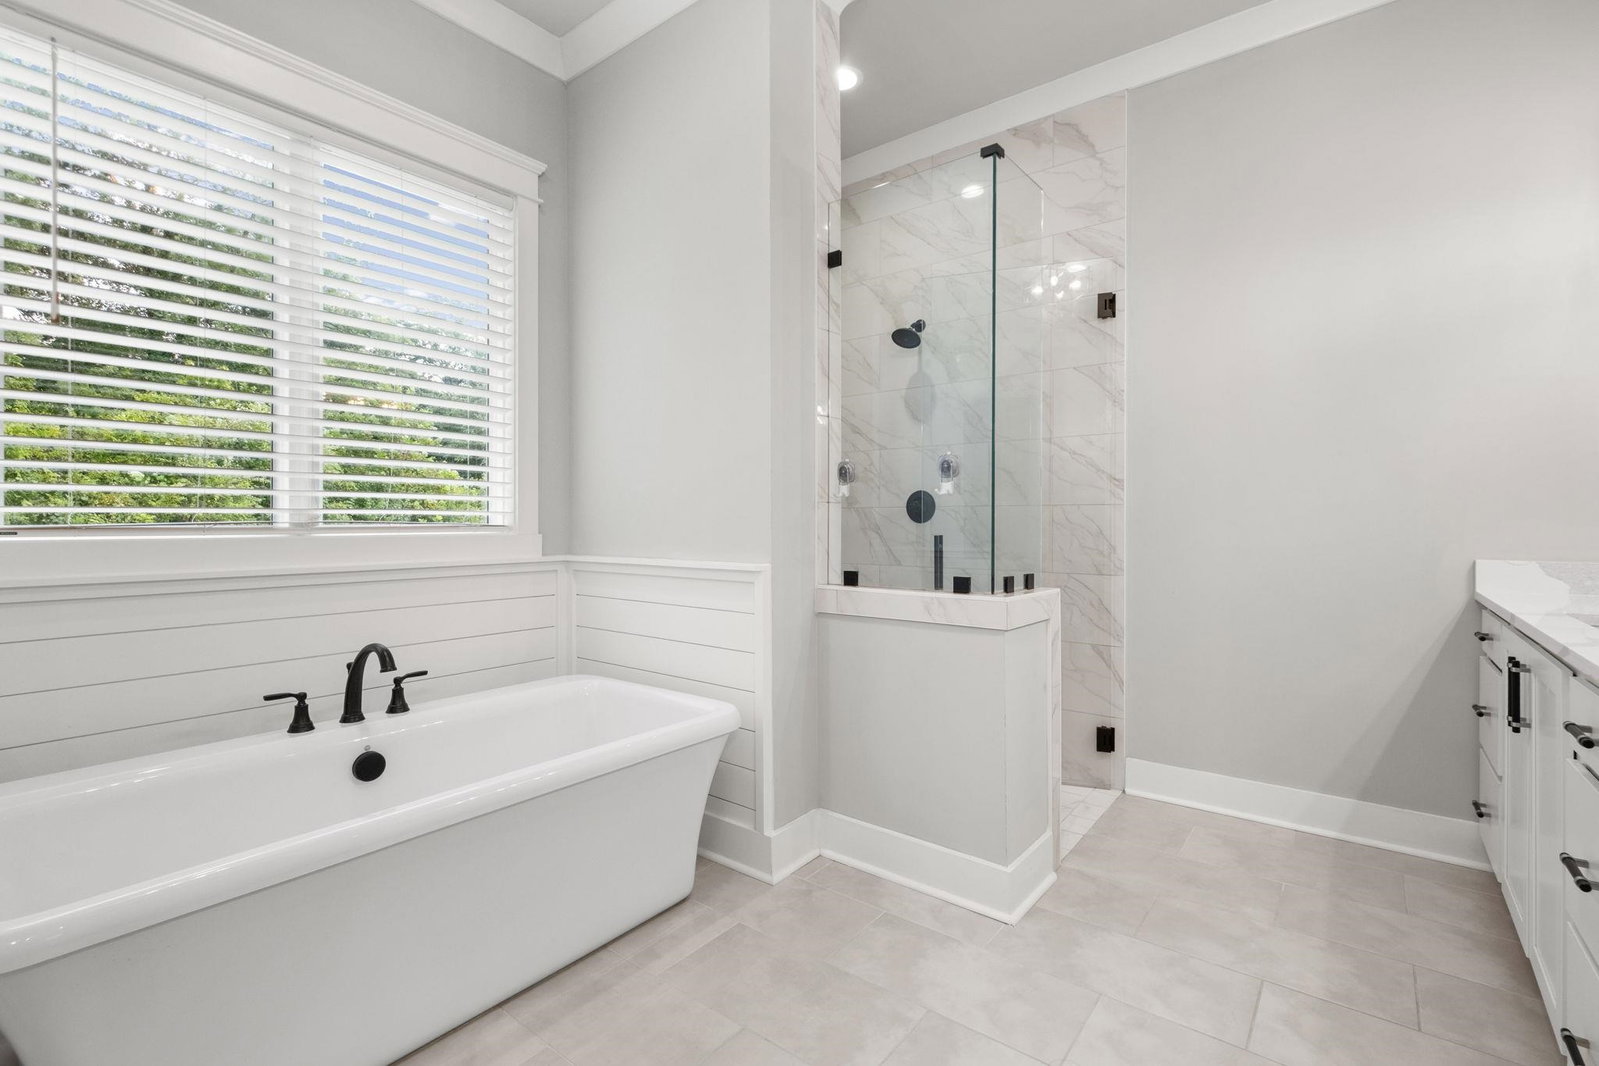
Like new and only 2 years old, this stunning custom home offers exceptional quality construction by Southern Serenity Homes and sits on arguably the best lot in the neighborhood! Tucked away at the end of a quiet cove on a level half-acre lot backing to a peaceful pond and walking trails, this home truly has it all. No detail was overlooked, with 10-foot ceilings downstairs, 9-foot ceilings upstairs, extensive custom molding, and thoughtful upgrades throughout. The show-stopping kitchen features gas cooking, above & below cabinet lighting, plus a separate scullery offering additional prep and storage space. The spacious split floor plan boasts oversized bedrooms, while walk-in attics and TechShield decking provide exceptional storage and energy efficiency. Additional highlights include a tankless water heater, 3-car garage, and a covered back patio overlooking the expansive backyard. With quality craftsmanship and custom finishes the builder truly pulled out all the stops w/ this one!
Additional Information
- Acres
- 0.50
- Annual City Tax
- 1278
- Annual County Tax
- 3042
- Bedroom Three Description
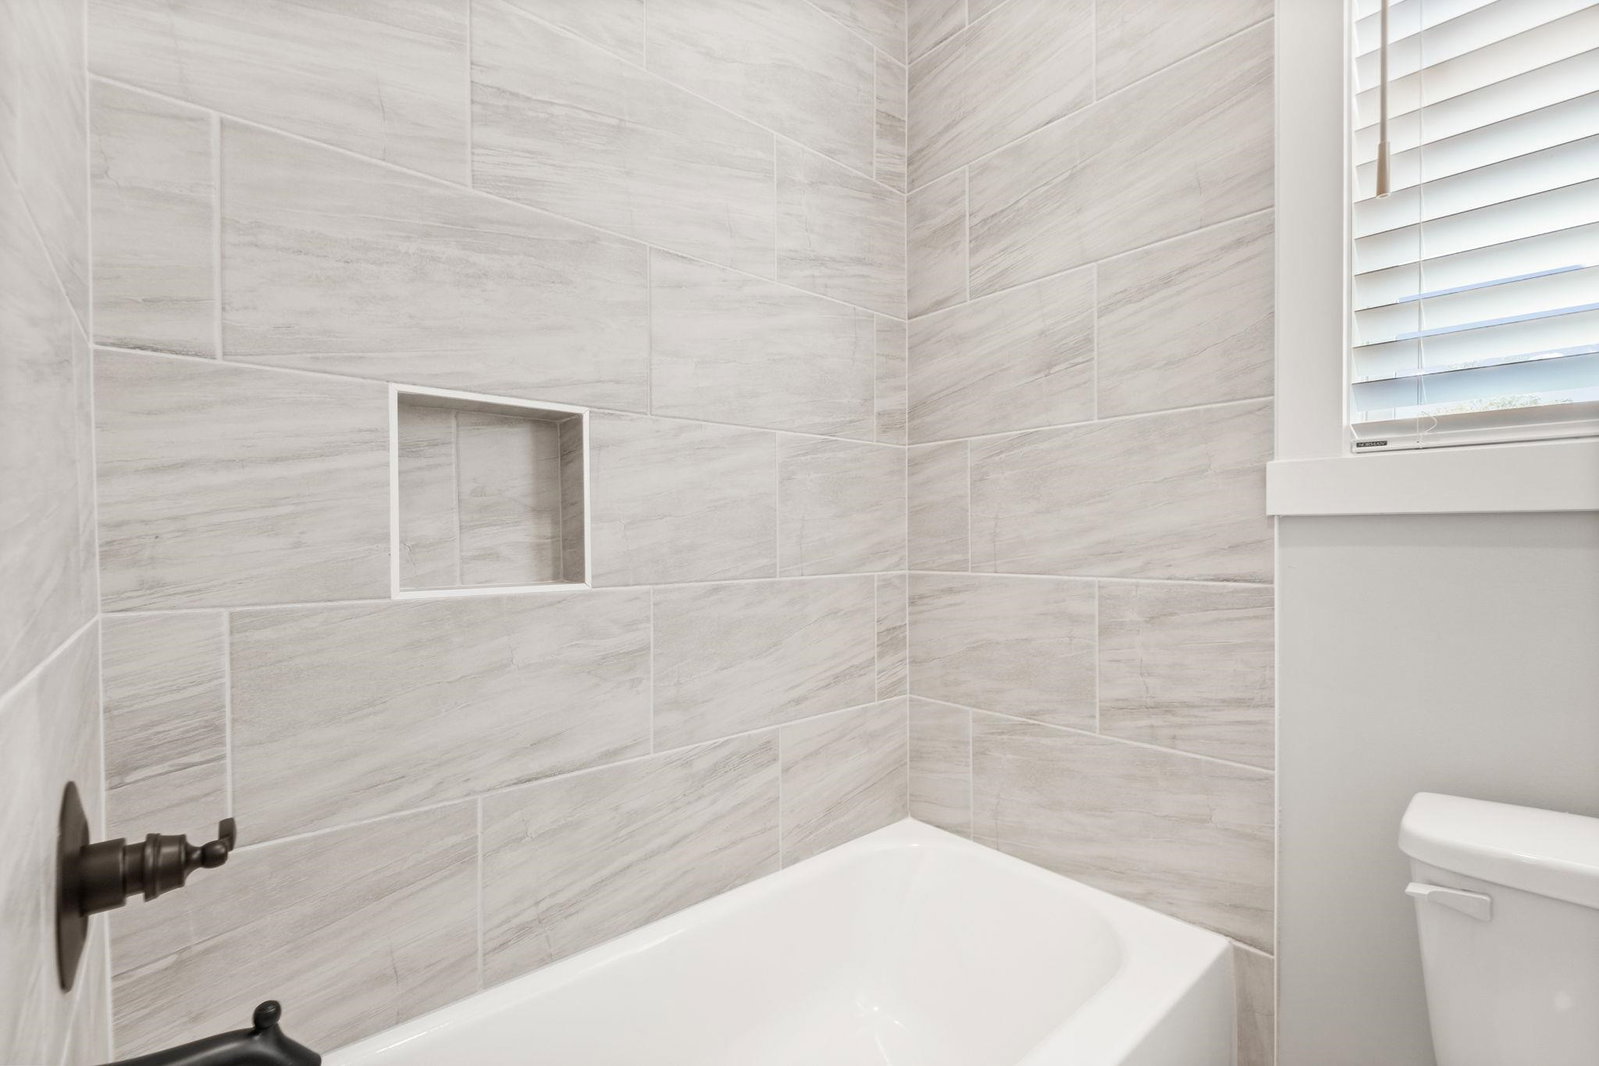
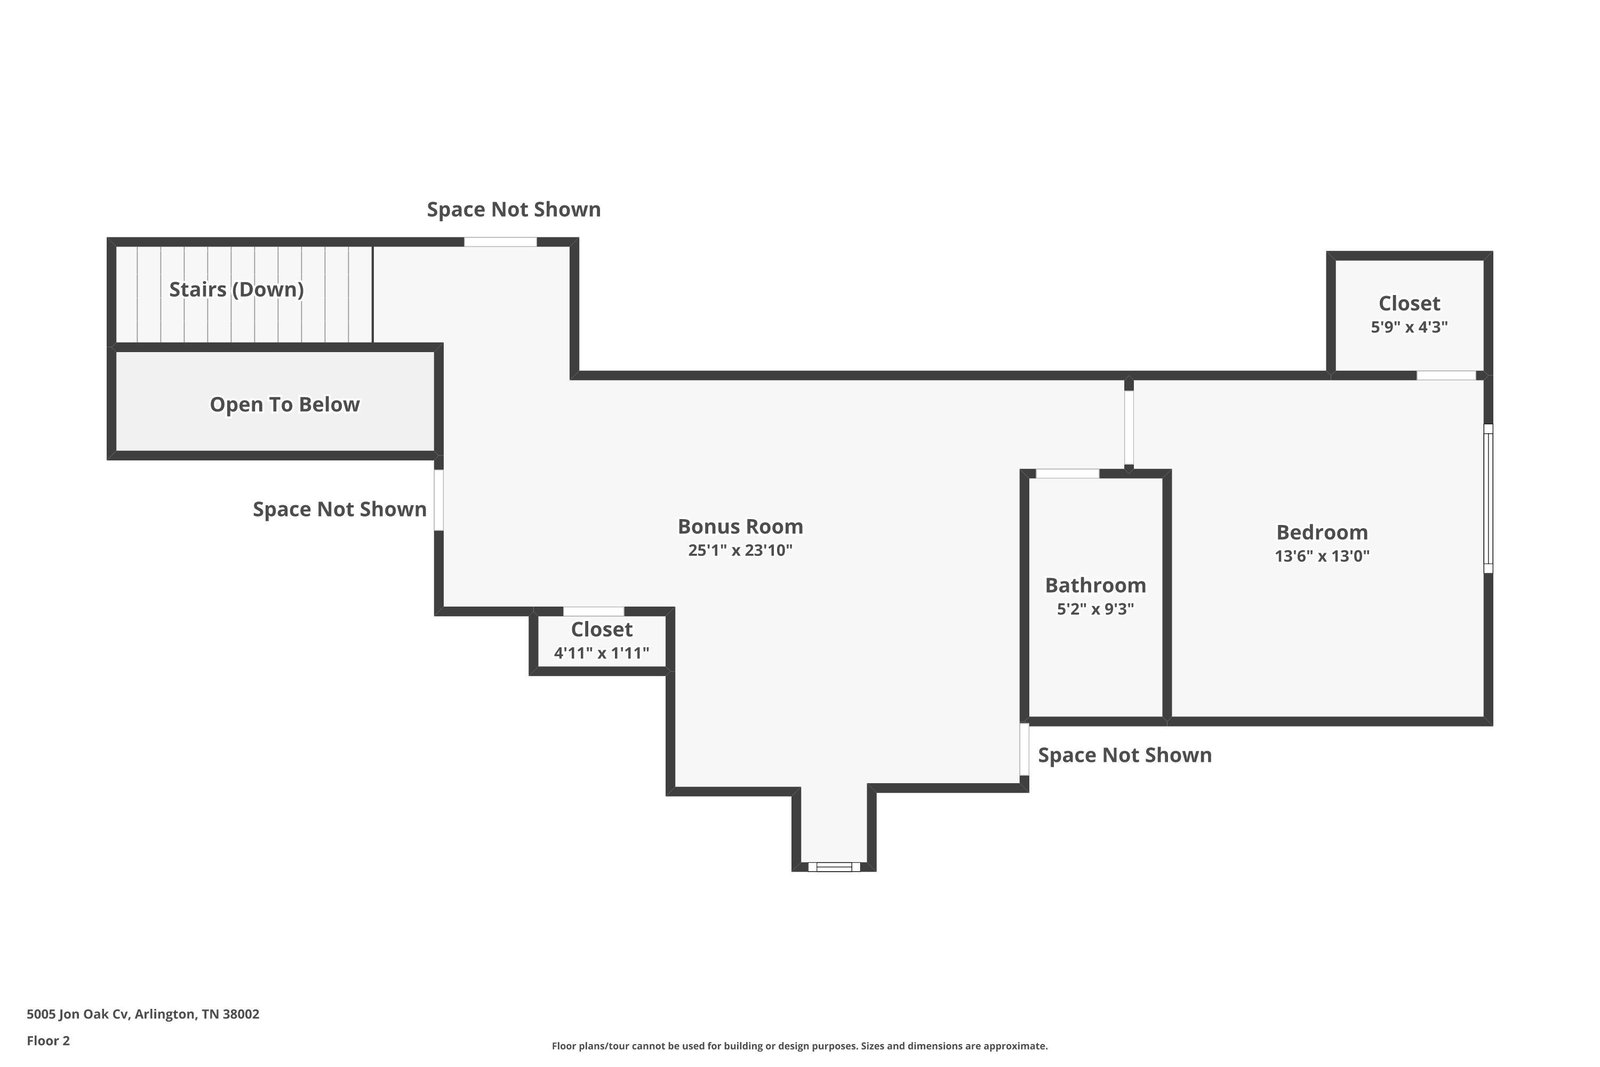
- Level 2, Private Full Bath, Smooth Ceiling, Carpet
- Bedroom Two Description
- Level 1, Private Full Bath, Smooth Ceiling, Hardwood Floor
- Cooling
- 220 Wiring, Central
- Exterior
- Porch, Covered Patio, Well Landscaped Grounds, Wood Fence
- Exterior Windows
- Brick Veneer, Double Pane Window(s)
- Fireplace
- In Den/Great Room, Gas Starter, Gas Logs
- Fireplaces
- 1
- Floors Ceilings
- Smooth Ceiling, 9 or more Ft. Ceiling
- Foundation
- Slab
- Heating
- Central, Gas
- Interior Equipment
- Continuous Cleaning Oven, Gas Cooking, Disposal, Dishwasher, Microwave
- Legal Subdivision
- Manor At Hall Creek
- Living Dining Kitchen
- Separate Dining Room, Great Room, Updated/Renovated Kitchen, Breakfast Bar, Pantry, Island In Kitchen
- Lot
- 18
- Lot Description
- Level, Water Access, Cove, Professionally Landscaped, Wood Fenced
- Lot Size
- 82X220
- Misc Interior
- Attic Access, Walk-In Attic
- Neighborhood Amenities
- Mandatory
- New Financing
- Conventional, VA
- Other Rooms
- Laundry Room, Play Room, Entry Hall, Attic
- Parking Storage
- More than 3 Coverd Spaces, Garage Door Opener(s), Front-Load Garage
- Roof
- Composition Shingles
- Stories
- 1.5
- Style
- Traditional
- Subdivision
- MANOR AT HALL CREEK
- Subtype
- Detached Single Family
- Water Sewer
- Gas Water Heater, Public Sewer, Public Water
- Year Built
- 2024
Mortgage Calculator
Listing courtesy of Keller Williams.
Some or all of the listings displayed may not belong to the firm whose website is being visited
Copyright© 2026 Memphis Area Association of REALTORS®. The information provided is for the consumer's personal, noncommercial use and may not be used for any purpose other than to identify prospective properties that the consumer may be interested in purchasing. Information deemed reliable, but is not guaranteed accurate. Some or all of the listings displayed may not belong to the firm whose web site is being visited.