Share this with your friends


+19018339734
Legendary Realty
1500 Kirby Pky, Memphis, TN 38120
- $399,999
- 5
- BD
- 3.1
- BA






- List Price
- $399,999
- Status
- ACTIVE
- MLS#
- 10228422
- Price Change
- ▼ $15,001 1789163478
- Bedrooms
- 5
- Bathrooms
- 3.1
- Lot Size
- 119X165
Property Description
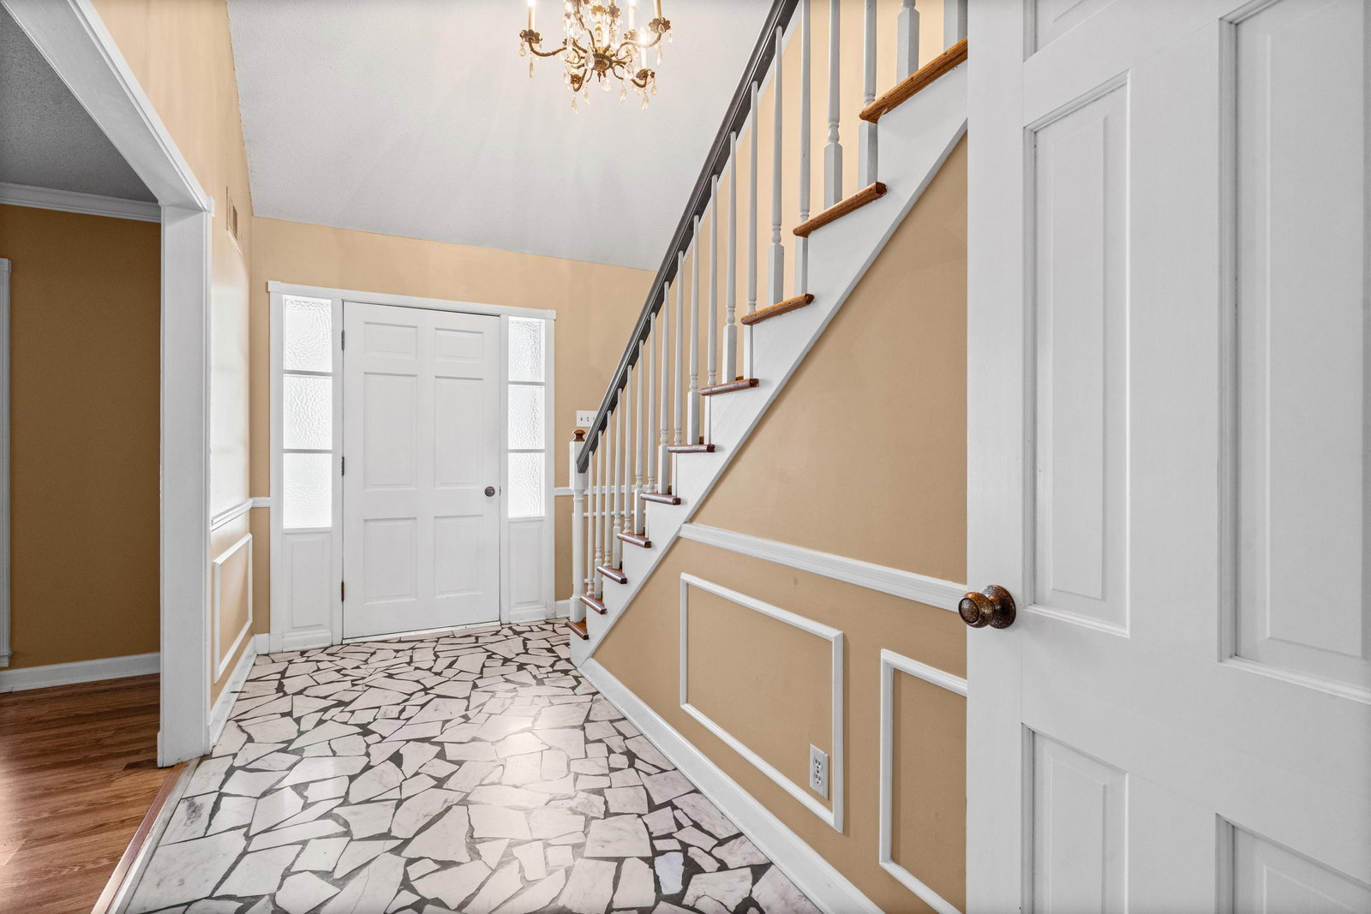
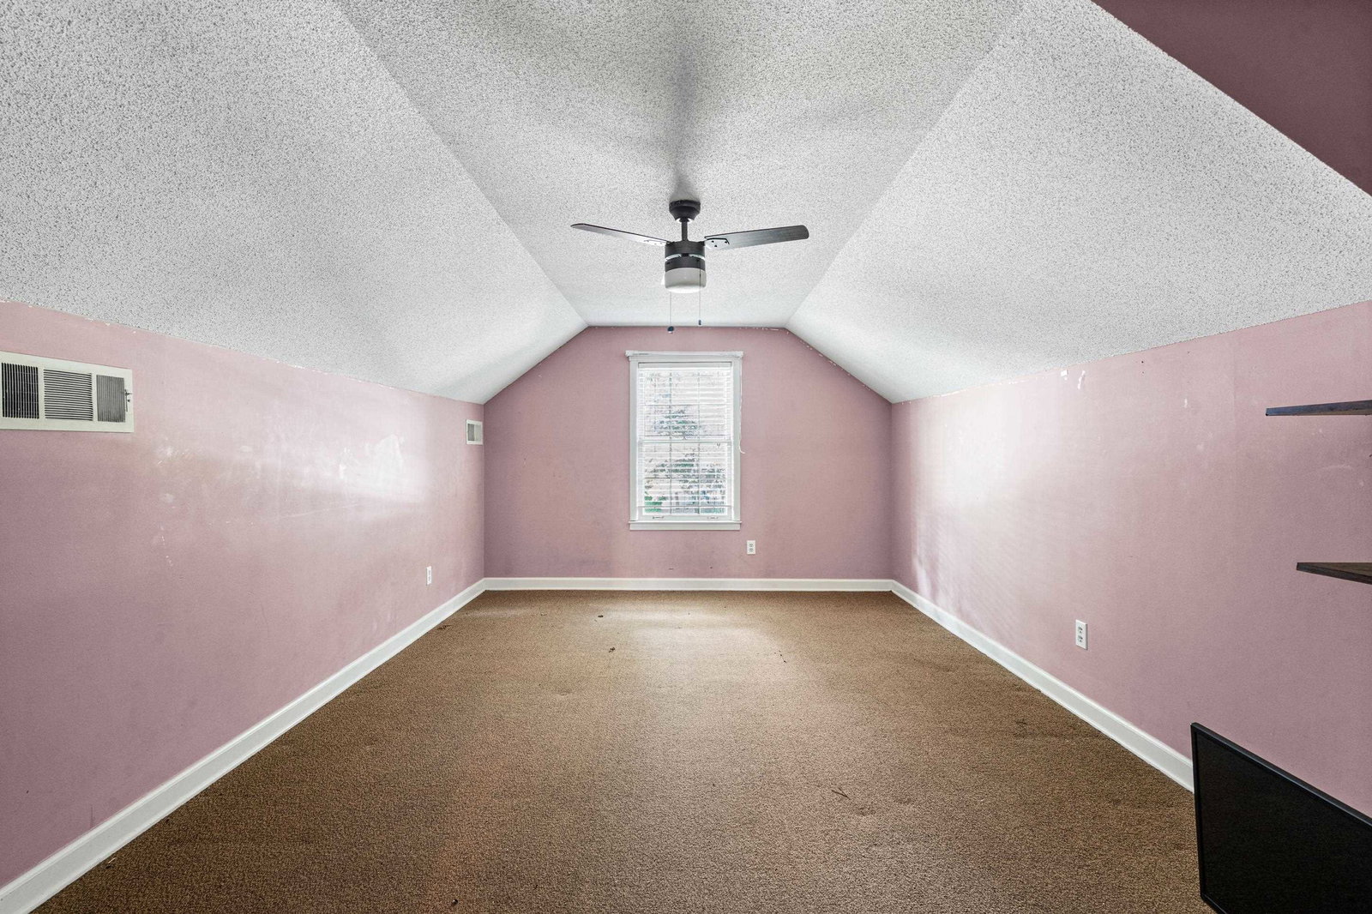
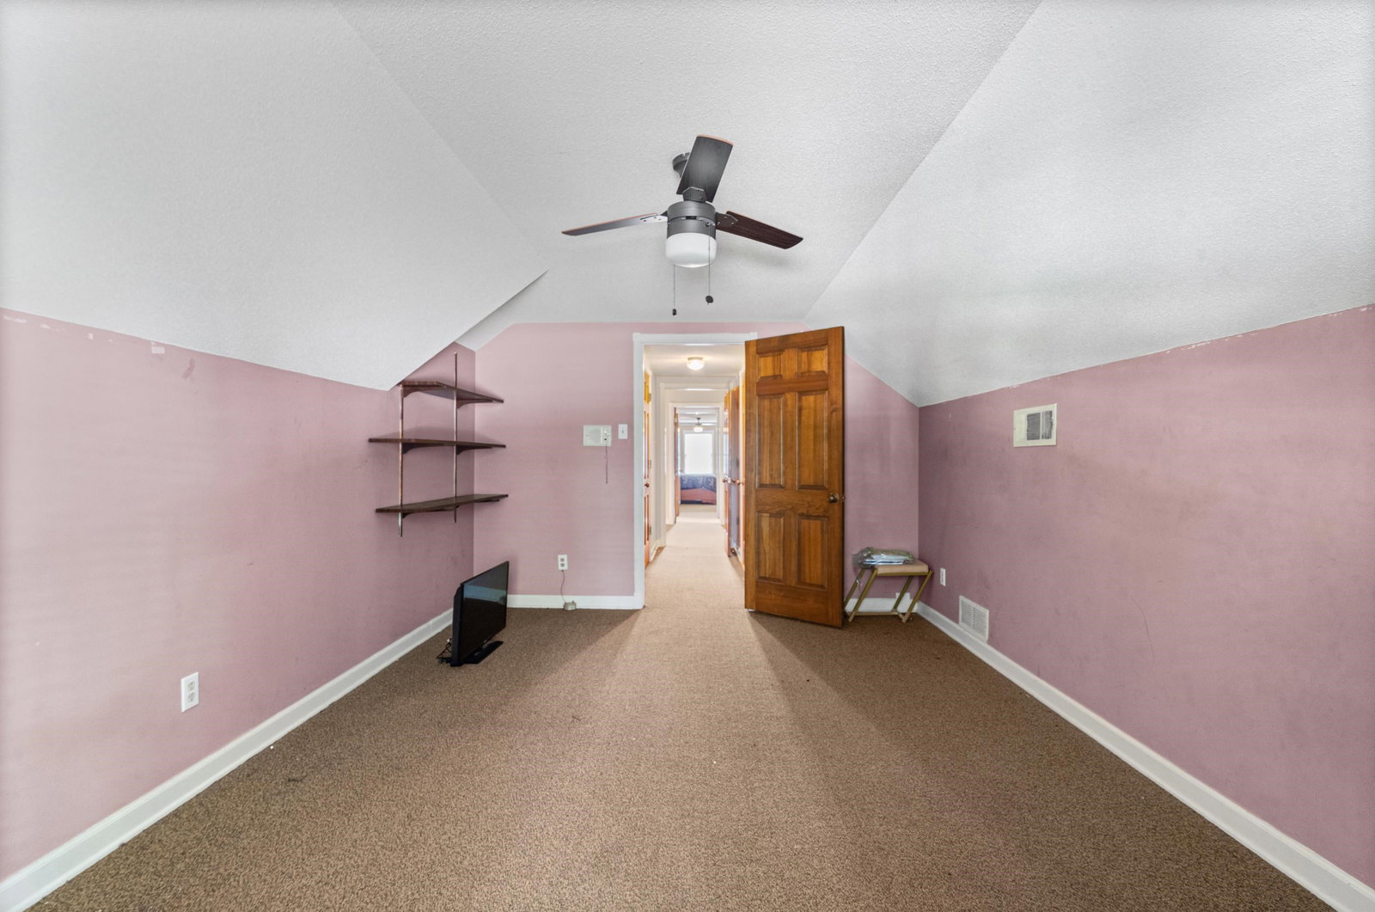
A rare opportunity to make a spacious Eastwood Manor home your own! Situated on a generous 0.46-acre corner lot, this all-brick East Memphis home offers 3,654 sq ft with 5 bedrooms, 3.5 baths, and a large vaulted bonus/playroom. The size, floor plan, and classic architectural details provide an exceptional foundation for a buyer ready to bring their own vision and style. Hardwood floors, crown molding, wainscoting, spacious living and dining areas, and a screened porch add character and versatility. The kitchen features white cabinetry, a gas cooktop, stainless hood, and generous workspace. An updated secondary bath offers a glass-enclosed walk-in shower. Upstairs, the vaulted bonus room is ideal for a playroom, media room, office, or guest space. A side-entry 2-car garage, mature landscaping, and great curb appeal complete the package. A wonderful opportunity for buyers seeking substantial East Memphis square footage and the freedom to personalize a home to their own taste and vision!
Additional Information
- Acres
- 0.46
- Annual City Tax
- 2830
- Annual County Tax
- 2950
- Bedroom Three Description
- Carpet, Level 1, Shared Bath, Walk-In Closet
- Bedroom Two Description
- Carpet, Level 1, Shared Bath, Walk-In Closet
- Cooling
- 220 Wiring, Ceiling Fan(s), Central
- Exterior
- Wrought Iron Security Drs, Porch, Wood Fence
- Exterior Windows
- Brick Veneer, Wood/Composition, Wood Window(s)
- Fireplace
- Masonry, In Den/Great Room
- Fireplaces
- 1
- Floors Ceilings
- Wood Laminate Floors, Part Carpet, Tile, Vinyl/Luxury Vinyl Floor
- Foundation
- Slab
- Heating
- Central, Gas
- Interior Equipment
- Double Oven, Cooktop, Gas Cooking, Disposal, Dishwasher, Refrigerator, Cable Wired, Cable Available
- Legal Subdivision
- Eastwood Manor Blk C
- Living Dining Kitchen
- Separate Living Room, Separate Dining Room, Separate Den, Eat-In Kitchen, Breakfast Bar, Pantry
- Lot
- 158
- Lot Description
- Some Trees, Level, Corner, Landscaped
- Lot Size
- 119X165
- Misc Interior
- All Window Treatments, Walk-In Closet(s), Walk-In Attic
- Neighborhood Amenities
- None
- Office Dimensions
- 19x12
- Other Rooms
- Laundry Room, Sun Room, Bonus Room, Entry Hall, Attic, Storage Room
- Parking Storage
- Circular Drive, Side-Load Garage
- Roof
- Composition Shingles
- Stories
- 1.5
- Style
- Traditional
- Subdivision
- RIVER OAKS
- Subtype
- Detached Single Family
- Water Sewer
- Gas Water Heater, Public Sewer, Public Water
- Year Built
- 1968
Mortgage Calculator
Listing courtesy of STIXNBRIX.
Some or all of the listings displayed may not belong to the firm whose website is being visited
Copyright© 2026 Memphis Area Association of REALTORS®. The information provided is for the consumer's personal, noncommercial use and may not be used for any purpose other than to identify prospective properties that the consumer may be interested in purchasing. Information deemed reliable, but is not guaranteed accurate. Some or all of the listings displayed may not belong to the firm whose web site is being visited.