Share this with your friends


+19018339734
Legendary Realty
970 Dodd Dr, Savannah, TN 38372-6572
- $394,900
- 3
- BD
- 2
- BA




- List Price
- $394,900
- Status
- ACTIVE
- MLS#
- 10228516
- Price Change
- ▼ $5,000 1790196000
- Bedrooms
- 3
- Bathrooms
- 2
- Lot Size
- 1 Acre
Property Description
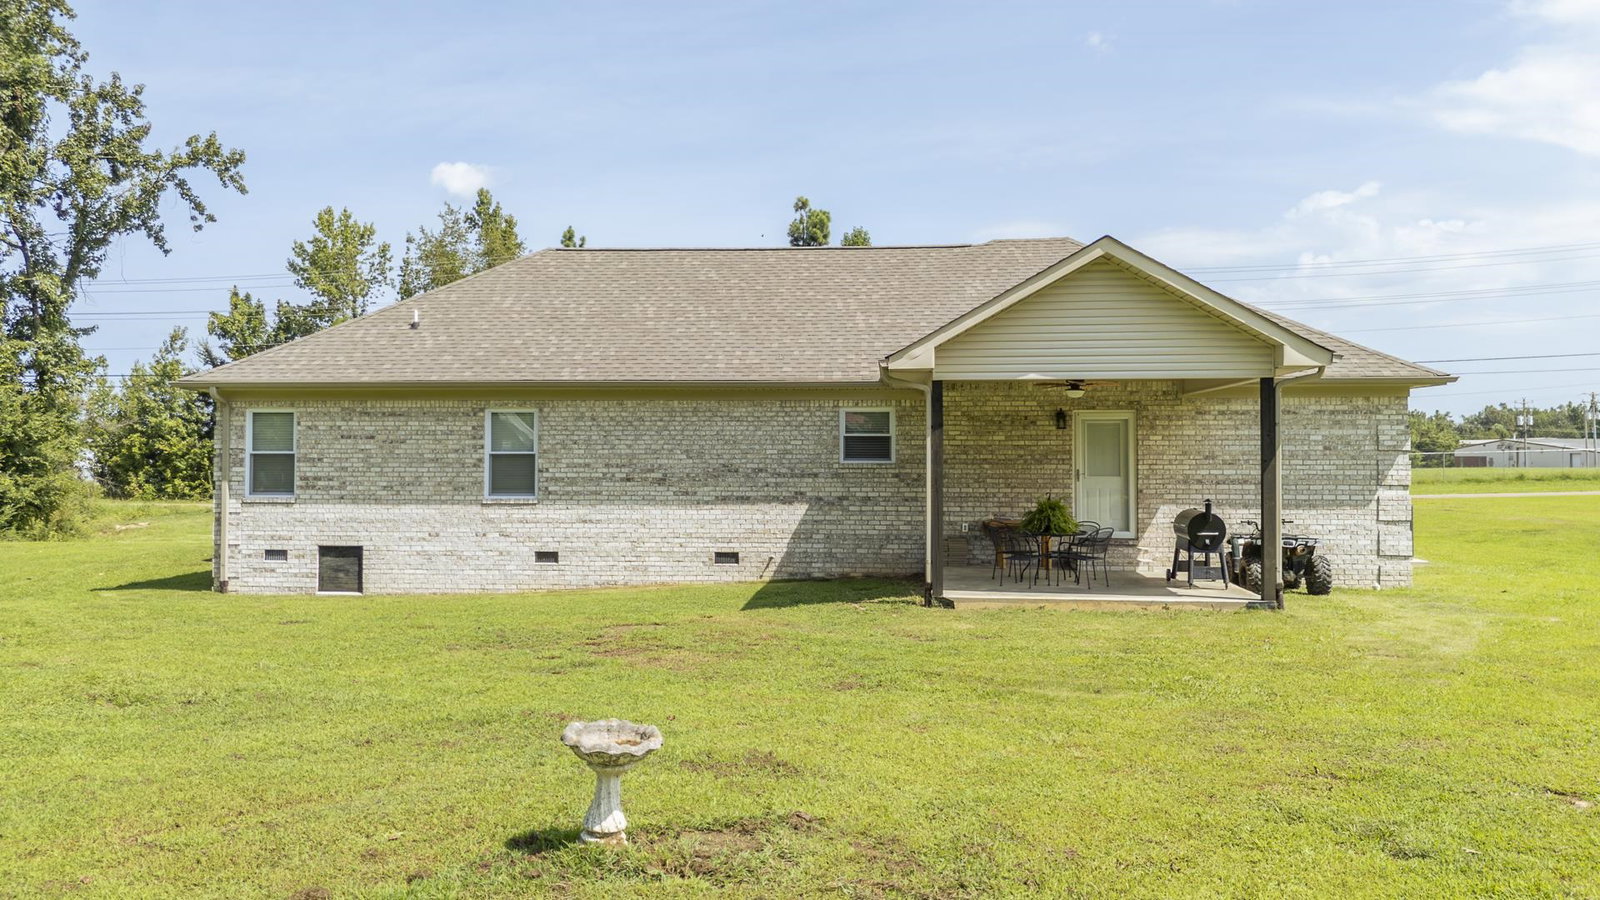
Don't let this BEAUTY that was Built in 2024 get by! This Quality-Built Home has all the Bells & Whistles, 3 Bedrooms, 2 Baths, Huge Expandable Upstairs with Finished Stairway, Great Open Split Floor Plan. Kitchen offers Lots of Cabinets to the Ceiling (including many drawers), Granite, Gas Cooking Stove, Dishwasher, Refrigerator, Microwave, Great Storage. Hardwood Floors throughout with Tile in Wet areas, Separate Pantry, Separate Laundry/Mud Room, Gas Log Fireplace, Storm Doors, Gas Tankless Water Heater, Beautiful Stone Fireplace, 9' Ceilings. Master is Large in Size & has two separate HUGE walk-in closets (His & Hers), Master Bath offers double vanities, separate Garden tub & a Nice Welcoming Tiled Separate Shower. Exterior is Brick with lots of extra Stonework, Vinyl, Gutters, Doublewide Drive w/extra parking pad, Level lot, Covered Back Porch, Meticulously Maintained & Like New.
Additional Information
- Acres
- 1
- Annual County Tax
- 1224
- Bedroom Three Description
- Level 1, Smooth Ceiling, Hardwood Floor
- Bedroom Two Description
- Level 1, Smooth Ceiling, Hardwood Floor
- Cooling
- Central, Ceiling Fan(s), 220 Wiring
- Exterior
- Porch, Covered Patio
- Exterior Windows
- Brick Veneer, Vinyl Siding, Double Pane Window(s), Storm Door(s)
- Fireplace
- Vented Gas Fireplace, In Den/Great Room, Gas Logs
- Fireplaces
- 1
- Floors Ceilings
- Part Hardwood, Tile, Smooth Ceiling, 9 or more Ft. Ceiling
- Foundation
- Conventional
- Heating
- Central, Electric
- Interior Equipment
- Range/Oven, Self Cleaning Oven, Gas Cooking, Dishwasher, Microwave, Refrigerator
- Living Dining Kitchen
- Great Room, LR/DR Combination, Updated/Renovated Kitchen, Eat-In Kitchen, Breakfast Bar, Pantry, Island In Kitchen, Washer/Dryer Connections, Kit/DR Combo
- Lot Description
- Level
- Lot Size
- 1 Acre
- Misc Interior
- Walk-In Closet(s), Permanent Attic Stairs, Walk-In Attic, Cat/Dog Free House, Vent Hood/Exhaust Fan
- Neighborhood Amenities
- None
- New Financing
- Conventional, FHA, VA
- Other Rooms
- Laundry Room, Internal Expansion Area
- Parking Storage
- Driveway/Pad, Garage Door Opener(s), Front-Load Garage
- Roof
- Composition Shingles
- Stories
- 1
- Style
- Traditional
- Subdivision
- NONE
- Subtype
- Detached Single Family
- Water Sewer
- Gas Water Heater, Public Water, Septic Tank, Tankless Water Heater
- Year Built
- 2024
Mortgage Calculator
Listing courtesy of Tara King Realty & Associates.
Some or all of the listings displayed may not belong to the firm whose website is being visited
Copyright© 2026 Memphis Area Association of REALTORS®. The information provided is for the consumer's personal, noncommercial use and may not be used for any purpose other than to identify prospective properties that the consumer may be interested in purchasing. Information deemed reliable, but is not guaranteed accurate. Some or all of the listings displayed may not belong to the firm whose web site is being visited.