Share this with your friends


+19018339734
Legendary Realty
6648 Long Rd, Arlington, TN 38002
- $689,900
- 4
- BD
- 2
- BA




- List Price
- $689,900
- Status
- ACTIVE
- MLS#
- 10228527
- Price Change
- ▼ $100 1789248457
- Bedrooms
- 4
- Bathrooms
- 2
- Lot Size
- 228.06 X 1542.67
Property Description
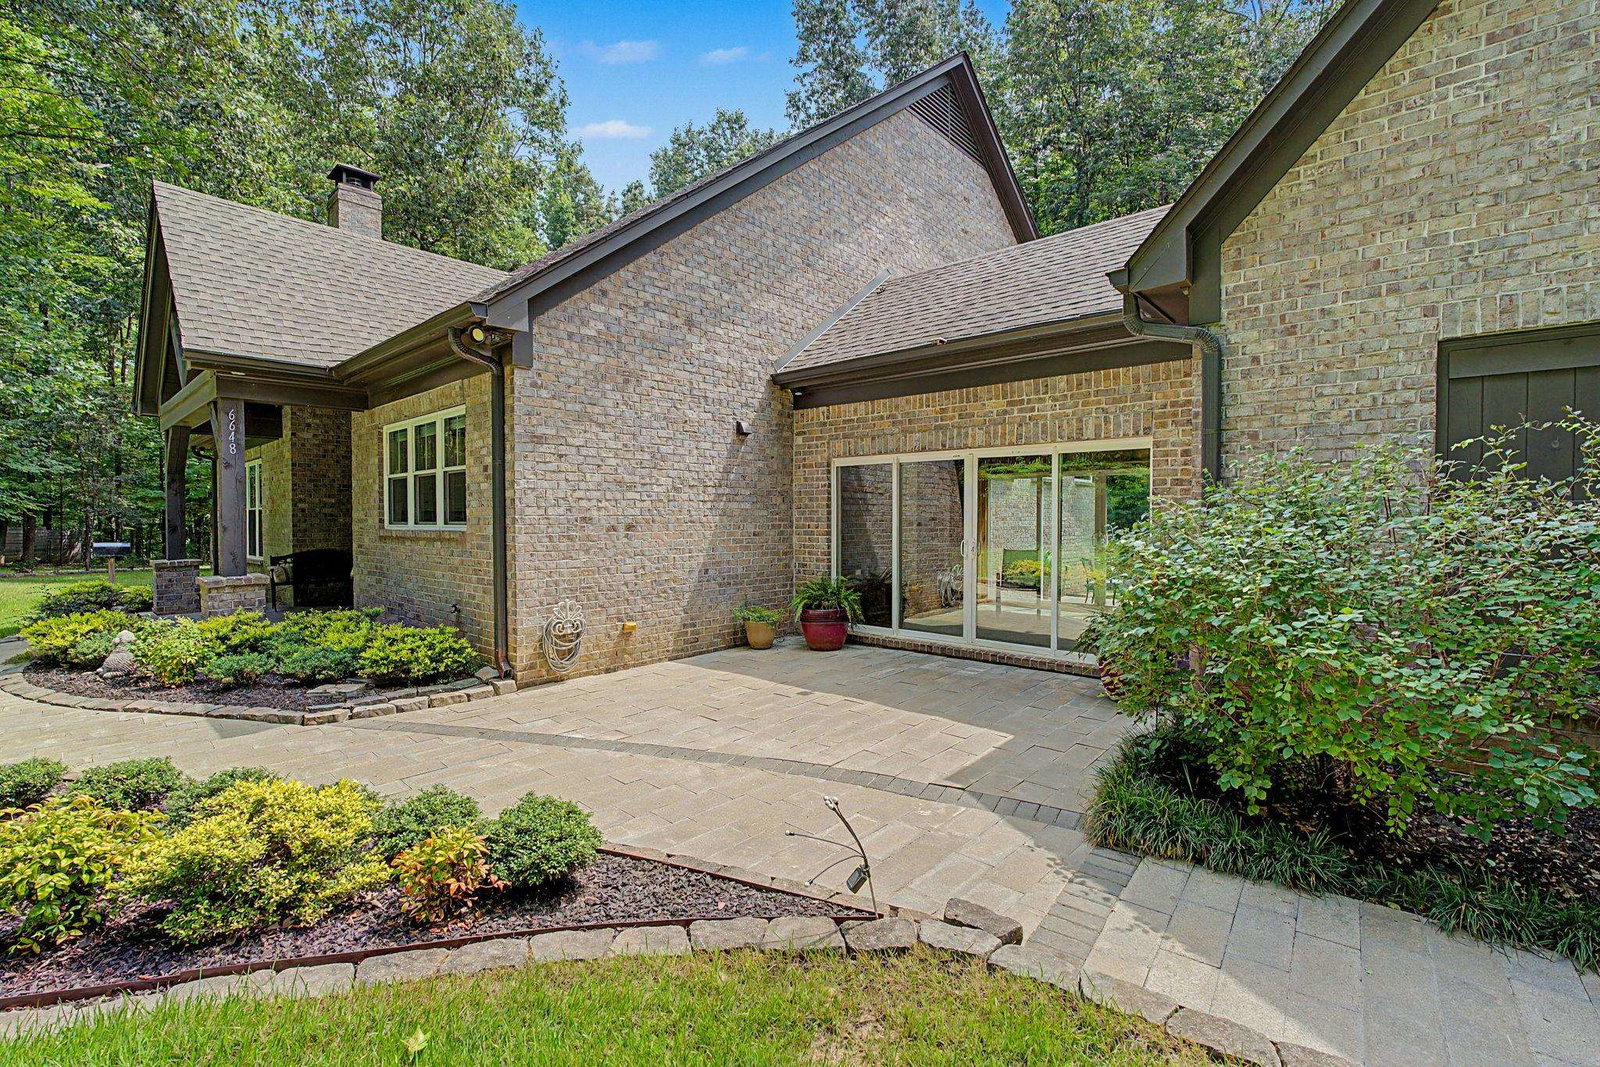
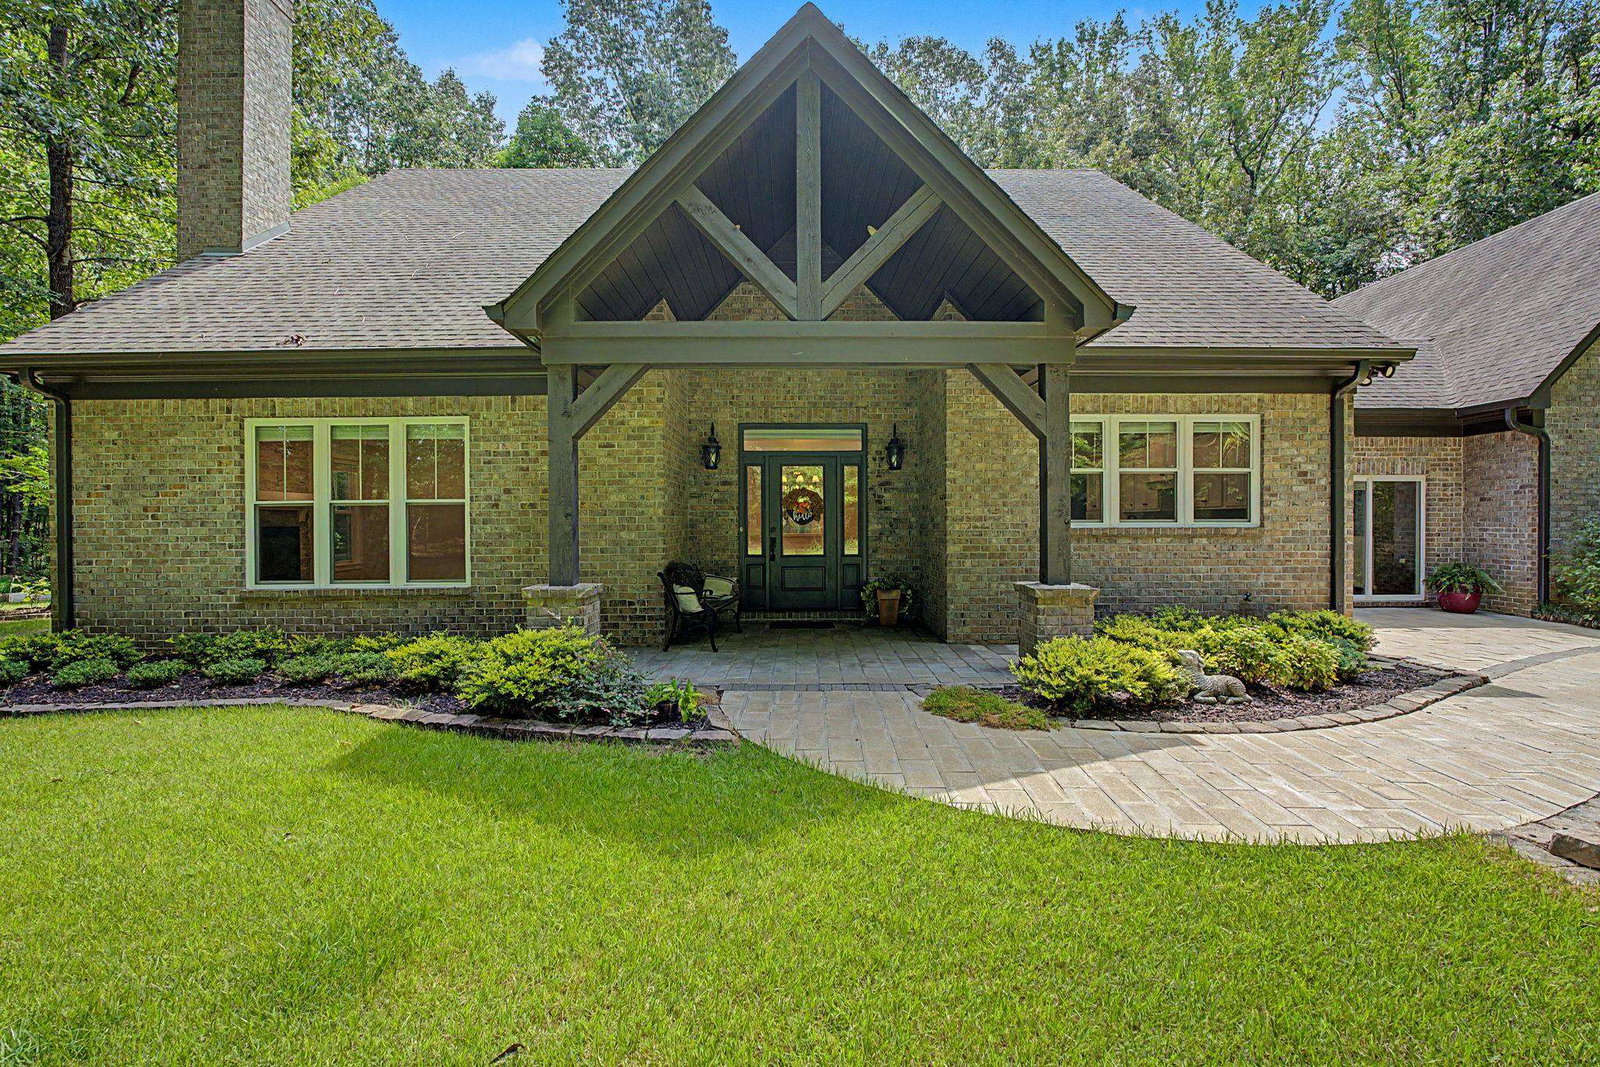
Rare Opportunity In Arlington! $10,000 Buyer Bonus for Closing Costs or Rate Buy Down!!! This Custom-Built 4BR, 2BA Home Is Beautifully Situated On 8.75 Wooded Acres, Offering Privacy, Space & A Peaceful Country Setting. The Thoughtful Floor Plan Features 3 Bedrooms Down, Primary Bath with Double Sinks and Heated Flooring, Beautiful Hardwood Floors Down & A Spacious Kitchen With Stainless Steel Appliances. Upstairs Offers An Additional Bedroom Plus A Large Bonus Room, Office & Craft Room. Upstairs is Plumbed for a Future Bathroom — Providing Exceptional Flexibility For Work, Hobbies & Family Living. Outside, Enjoy The Expansive Wooded Property, Fenced Backyard & Large Storage Shed. A Concrete Pad & Connections Are Already In Place For A Whole-House Generator. Lot Can Be Subdivided. The Perfect Combination Of Privacy, Acreage & Convenience In Highly Sought-After Arlington!
Additional Information
- Acres
- 8.75
- Annual County Tax
- 4046
- Bedroom Three Description
- Level 1, Shared Bath, Hardwood Floor
- Bedroom Two Description
- Level 1, Shared Bath, Smooth Ceiling, Hardwood Floor
- Cooling
- Central, Ceiling Fan(s), Dual System, 220 Wiring
- Exterior
- Storage Building, Porch, Patio, Wood Fence, Storage, Sidewalks
- Exterior Windows
- Brick Veneer, Wood/Composition, Double Pane Window(s), Vinyl Windows
- Fireplace
- Masonry, In Den/Great Room, Glass Doors
- Fireplaces
- 1
- Floors Ceilings
- Hardwood Throughout, Tile, Smooth Ceiling, 9 or more Ft. Ceiling
- Foundation
- Slab
- Heating
- Gas, Dual System
- Interior Equipment
- Range/Oven, Gas Cooking, Dishwasher, Refrigerator
- Legal Subdivision
- Unincorporated
- Living Dining Kitchen
- Separate Den, Great Room, Breakfast Bar
- Lot Description
- Wooded, Level, Landscaped, Wood Fenced
- Lot Size
- 228.06 X 1542.67
- Misc Interior
- All Window Treatments, Walk-In Attic, Smoke Detector(s)
- Neighborhood Amenities
- None
- New Financing
- Conventional, VA
- Office Description
- Level 2, Smooth Ceiling, Hardwood Floor
- Office Dimensions
- 19x10
- Other Rooms
- Laundry Room, Sun Room, Bonus Room, Entry Hall, Attic, Storage Room
- Parking Storage
- Driveway/Pad, Storage Room(s), Garage Door Opener(s), Side-Load Garage
- Roof
- Composition Shingles
- Stories
- 1.5
- Style
- Traditional
- Subdivision
- UNINCORPORATED
- Subtype
- Detached Single Family
- Water Sewer
- Gas Water Heater, Public Water, Septic Tank
- Year Built
- 2016
Mortgage Calculator
Listing courtesy of BHHS McLemore & Co. Realty.
Some or all of the listings displayed may not belong to the firm whose website is being visited
Copyright© 2026 Memphis Area Association of REALTORS®. The information provided is for the consumer's personal, noncommercial use and may not be used for any purpose other than to identify prospective properties that the consumer may be interested in purchasing. Information deemed reliable, but is not guaranteed accurate. Some or all of the listings displayed may not belong to the firm whose web site is being visited.