Share this with your friends


+19018339734
Legendary Realty
121 Woodlawn Ave E, Brighton, TN 38011
- $375,000
- 4
- BD
- 4
- BA





- List Price
- $375,000
- Status
- ACTIVE
- MLS#
- 10228666
- Price Change
- ▼ $14,000 1789500597
- Bedrooms
- 4
- Bathrooms
- 4
- Lot Size
- 0
Property Description
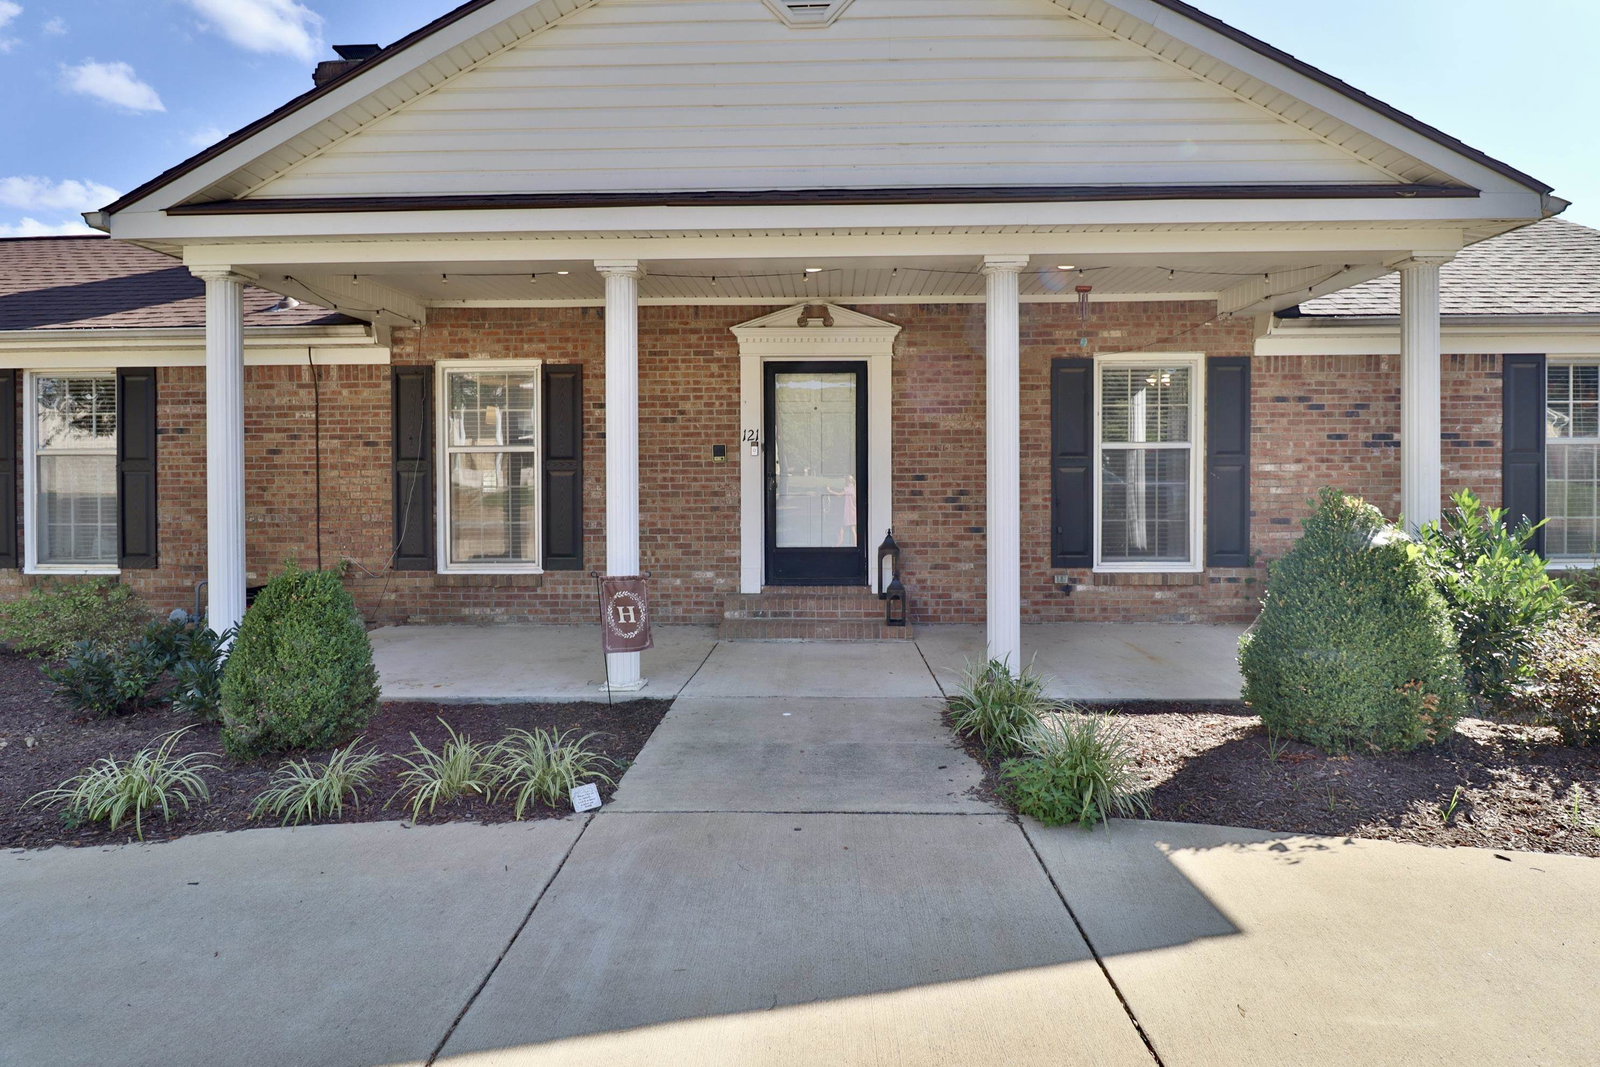
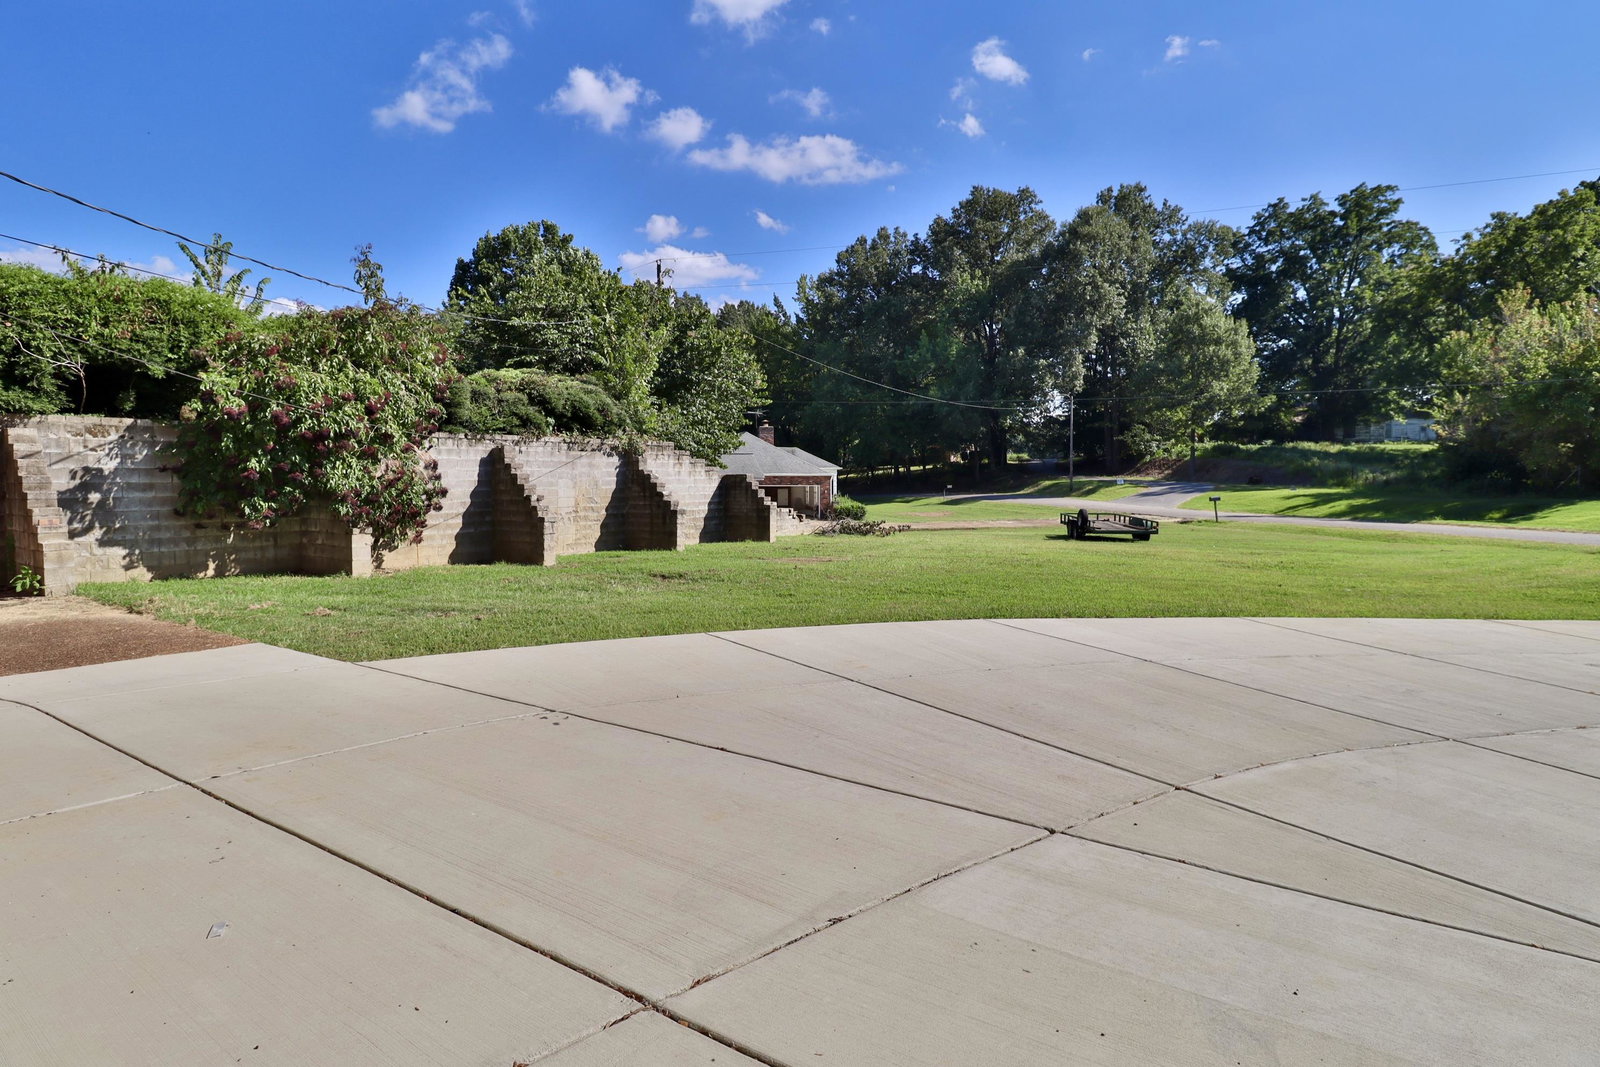
Welcome home to 121 Woodlawn Ave - An Impressive 4BR 4BA + additional room/living quarters! If space is what you've been searching for, this one deserves your attention!! Here, you'll find so many GREAT features that you're sure to appreciate! Oversized rooms & fireplaces adding to the appeal for BOTH levels! Whether you need space for extended family, guests, or simply want additional living flexibility, the downstairs living quarters truly makes this home STAND OUT! Downstairs offers its own kitchenette, bathroom, and private entrance/exit, giving you endless possibilities for how to utilize the space! AND there's even more to love, outside you'll appreciate the irrigation system for your flower beds, a NEW ROOF with a TRANSFERABLE WARRANTY, and two fairly new concrete driveways. Big space. Flexible living. Great location. Impressive describes it best -- Come see all that 121 Woodlawn Ave has to offer! Schedule your showing!
Additional Information
- Acres
- 0.41
- Annual City Tax
- 925
- Annual County Tax
- 1264
- Bedroom Three Description
- Level 1, Shared Bath, Carpet
- Bedroom Two Description
- Level 1, Walk-In Closet, Private Full Bath, Carpet
- Cooling
- Central, Ceiling Fan(s), 220 Wiring
- Exterior
- Porch, Patio, Storage, Sidewalks
- Exterior Windows
- Brick Veneer, Storm Door(s)
- Fireplace
- In Living Room, In Other Room
- Fireplaces
- 2
- Floors Ceilings
- Part Carpet, Vinyl/Luxury Vinyl Floor, Smooth Ceiling
- Foundation
- Slab
- Heating
- Central, Gas
- Interior Equipment
- Range/Oven, Dishwasher, Microwave, Refrigerator, Washer, Dryer
- Living Dining Kitchen
- Separate Living Room, Separate Dining Room, Eat-In Kitchen, Washer/Dryer Connections, Vinyl/Luxury Vinyl Floor
- Lot Description
- Level, Landscaped
- Lot Size
- 0
- Misc Interior
- Walk-In Closet(s), Attic Access, Security System, Smoke Detector(s)
- Neighborhood Amenities
- None
- New Financing
- Conventional, FHA, VA
- Other Rooms
- Laundry Room, In-Law Quarters, Finished Basement
- Parking Storage
- Driveway/Pad, Circular Drive, Garage Door Opener(s)
- Roof
- Composition Shingles
- Stories
- 2
- Style
- Traditional
- Subdivision
- NONE
- Subtype
- Detached Single Family
- Water Sewer
- Public Water, Public Sewer
- Year Built
- 1975
Mortgage Calculator
Listing courtesy of Unique Properties.
Some or all of the listings displayed may not belong to the firm whose website is being visited
Copyright© 2026 Memphis Area Association of REALTORS®. The information provided is for the consumer's personal, noncommercial use and may not be used for any purpose other than to identify prospective properties that the consumer may be interested in purchasing. Information deemed reliable, but is not guaranteed accurate. Some or all of the listings displayed may not belong to the firm whose web site is being visited.