947 Valleyview Ln, Collierville, TN 38017
- $589,900
- 5
- BD
- 3.1
- BA







- List Price
- $589,900
- Status
- ACTIVE
- MLS#
- 10228671
- Bedrooms
- 5
- Bathrooms
- 3.1
- Lot Size
- 100X150
Property Description
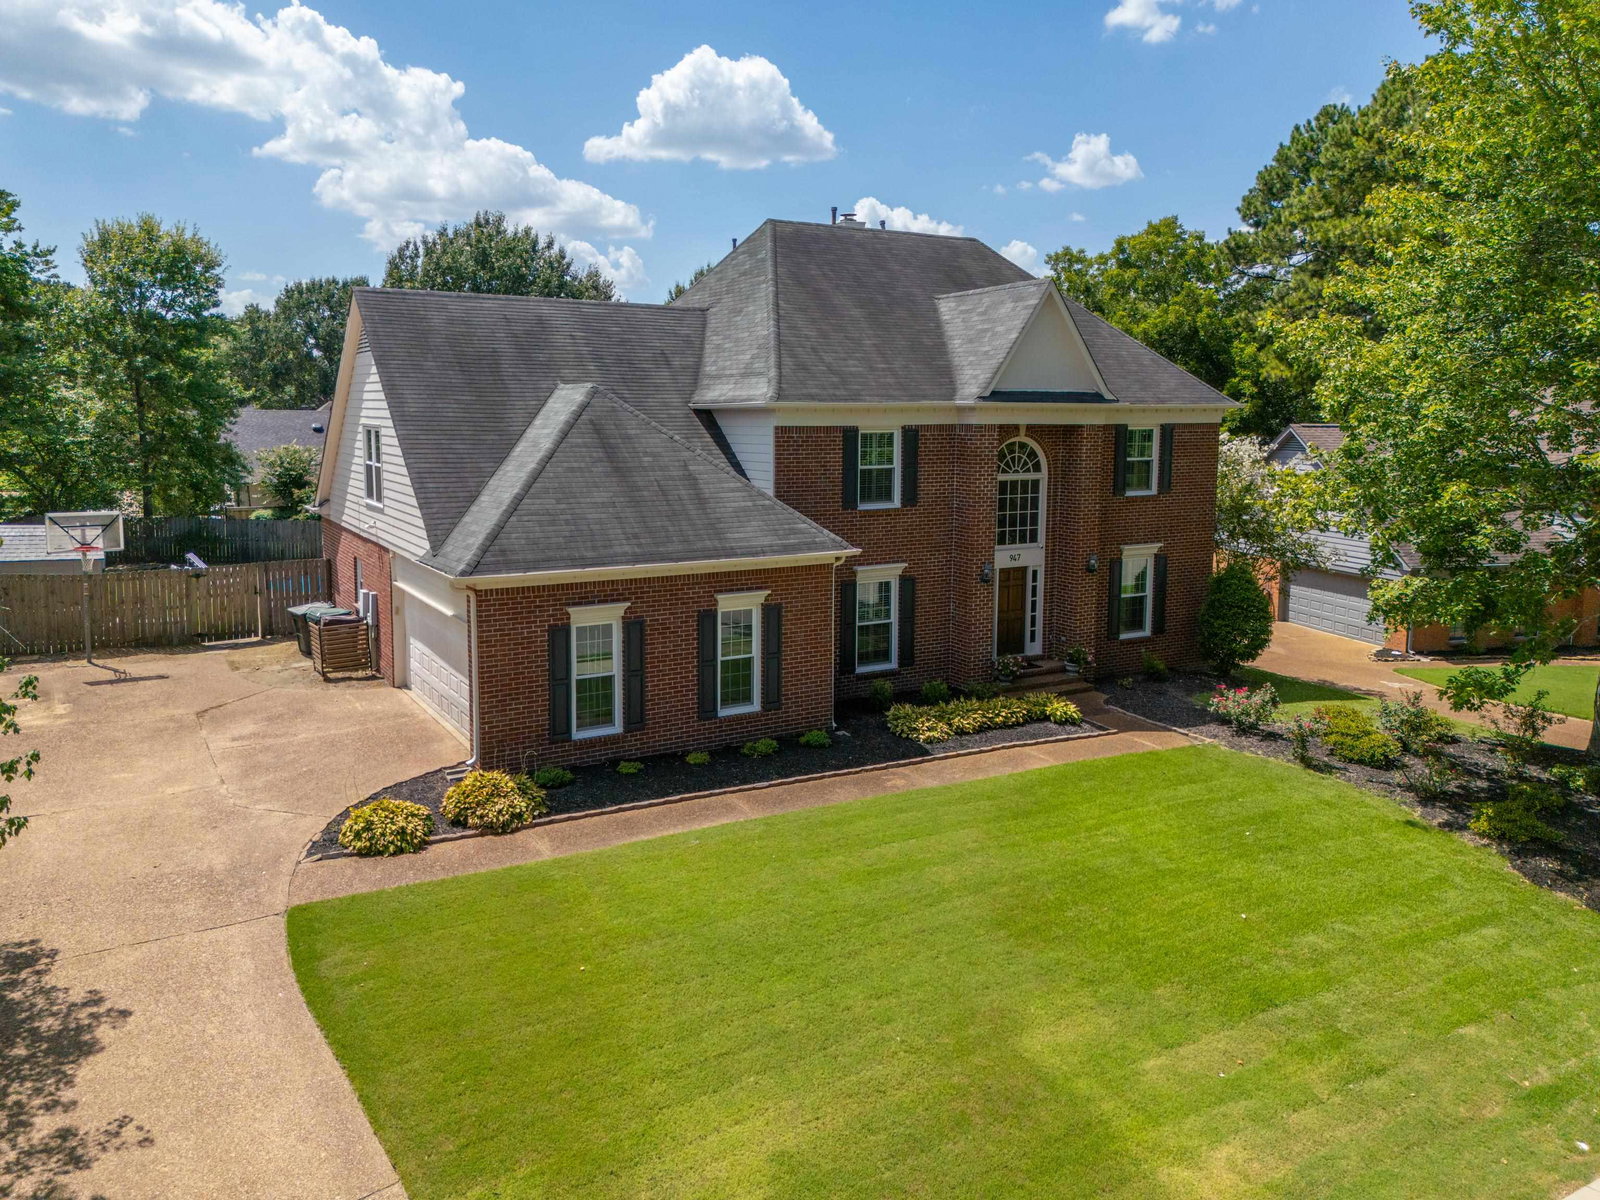
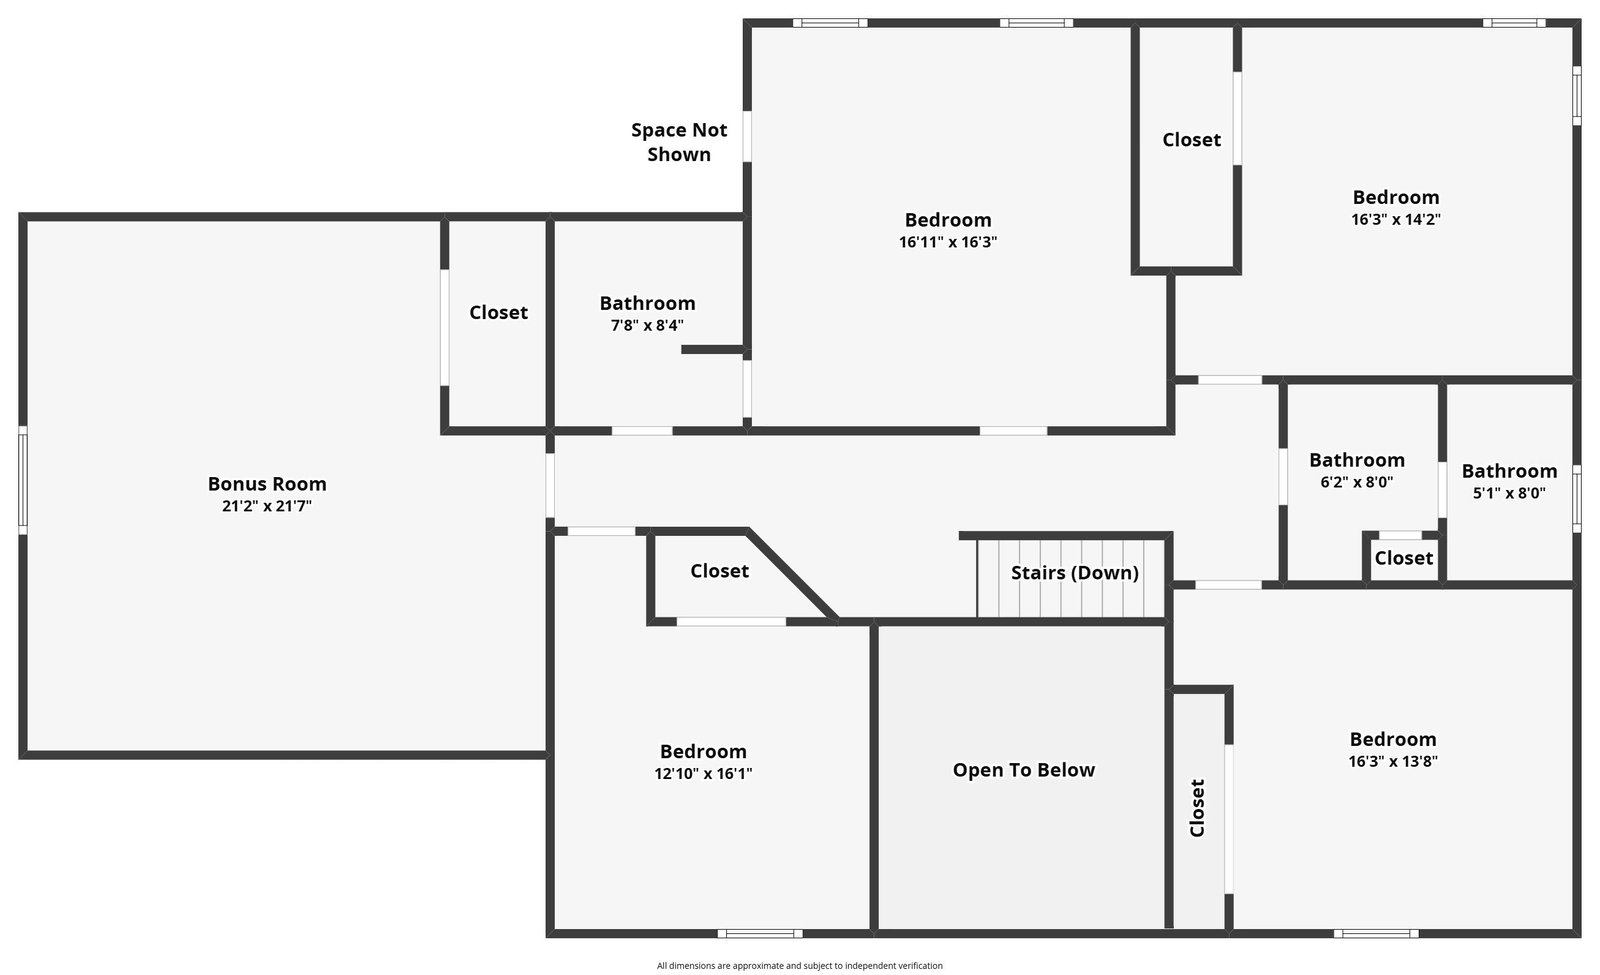
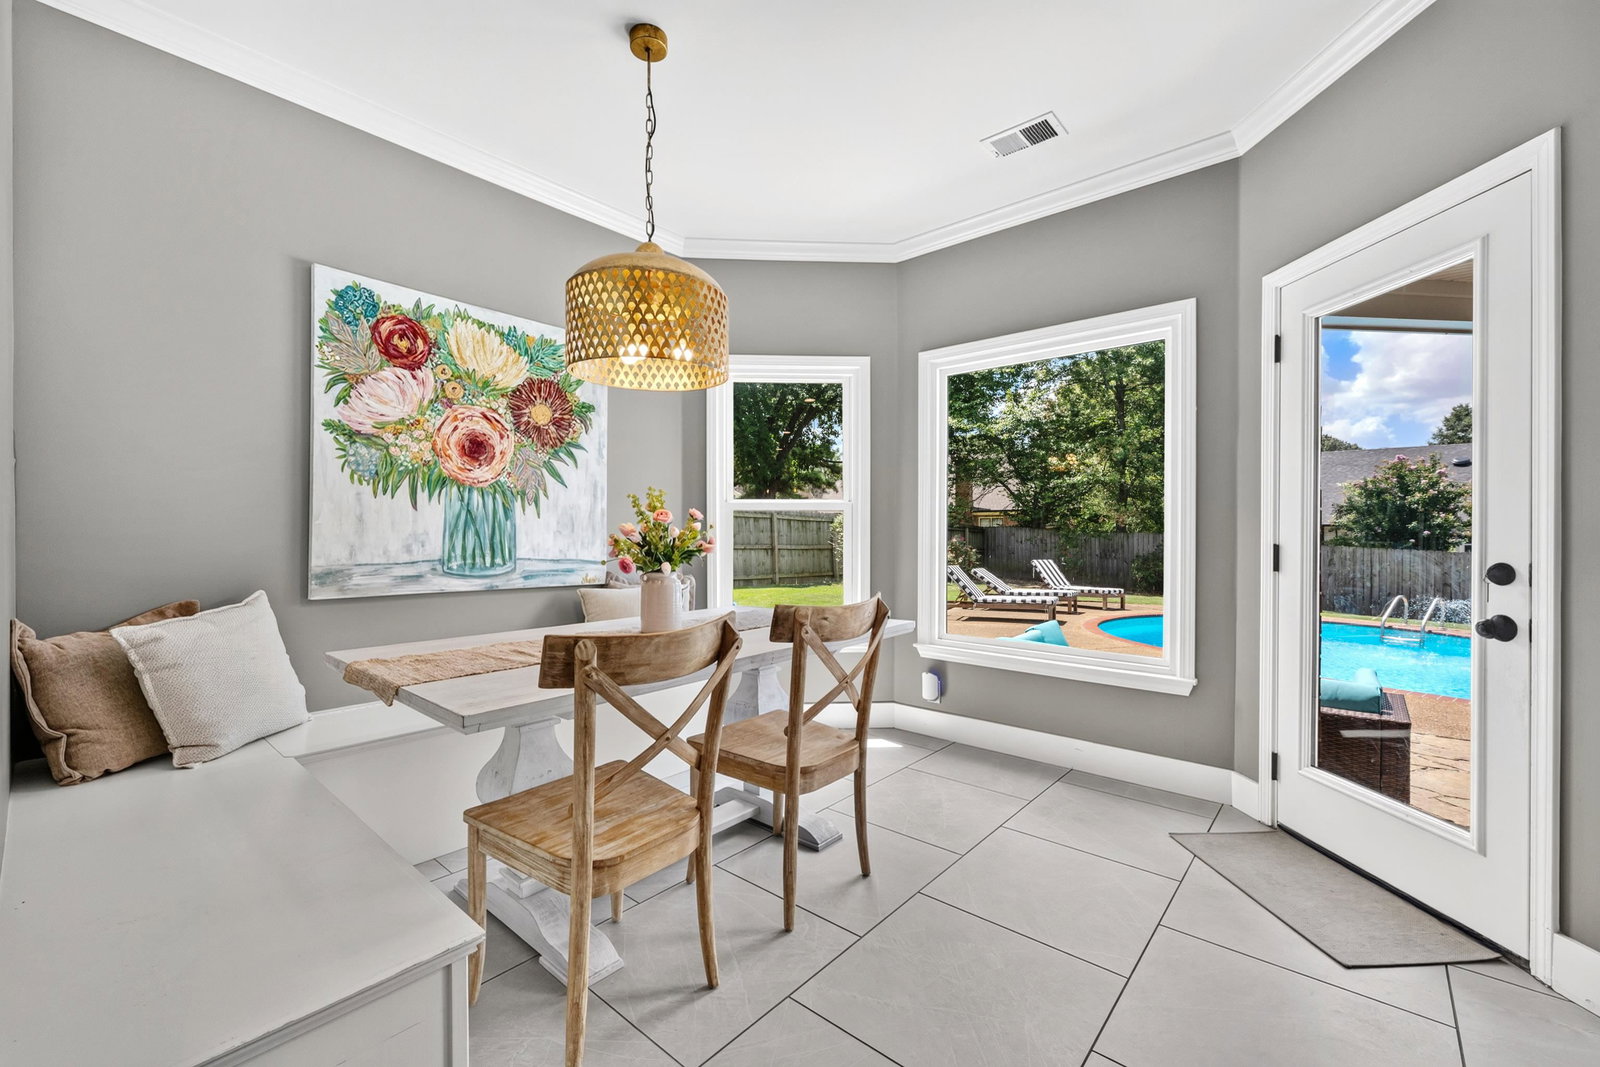
An exceptional offering in Collierville priced under $600,000! This beautifully updated 3800 sq ft home features 5 bedrooms PLUS bonus, 3½ baths, including 2 full baths upstairs, & incredible indoor/outdoor living. A grand 2-story entry welcomes you to a formal DR & spacious family room with fireplace & built-ins. The refreshed kitchen opens to an adorable eat-in area with built-in seating. The downstairs primary suite features a brand-new primary bath. Recent updates include LVP flooring up & down—NO carpet—new lighting & refreshed kitchen, fresh int/ext paint. Step outside to an amazing oversized screened porch with fireplace, TV & bed swing—the perfect spot for year-round entertaining. Beyond is your own backyard retreat featuring an inground saltwater pool! Beautifully updated, spacious & designed for entertaining, this cental Collierville home offers the lifestyle you've been looking for! Collierville Schools, which ranked 2nd among Tennessee districts in overall TCAP proficiency.
Additional Information
- Acres
- 0.34
- Annual Association Fee
- 25
- Annual City Tax
- 2318
- Annual County Tax
- 3849
- Bedroom Three Description
- Level 2, Walk-In Closet, Smooth Ceiling, Vinyl/Luxury Vinyl Floor
- Bedroom Two Description
- Level 2, Smooth Ceiling, Vinyl/Luxury Vinyl Floor
- Cooling
- Central, Ceiling Fan(s), Dual System, 220 Wiring
- Exterior
- Storage Building, Screen Porch, Wood Fence, Sidewalks
- Exterior Windows
- Brick Veneer, Double Pane Window(s), Vinyl Windows
- Fireplace
- Masonry, Vented Gas Fireplace, In Den/Great Room, In Other Room, Gas Logs
- Fireplaces
- 2
- Floors Ceilings
- Tile, Vinyl/Luxury Vinyl Floor, Smooth Ceiling, 9 or more Ft. Ceiling, Two Story Foyer
- Foundation
- Slab
- Heating
- Central, Gas, Dual System
- Interior Equipment
- Double Oven, Cooktop, Disposal, Dishwasher, Microwave, Refrigerator, Cable Wired
- Legal Subdivision
- Castle Creek F
- Living Dining Kitchen
- Separate Dining Room, Great Room, Updated/Renovated Kitchen, Breakfast Bar, Separate Breakfast Room, Pantry, Island In Kitchen
- Lot
- 85
- Lot Description
- Level, Landscaped, Wood Fenced
- Lot Size
- 100X150
- Misc Interior
- Walk-In Closet(s), Attic Access, Smoke Detector(s)
- Neighborhood Amenities
- Voluntary
- New Financing
- Conventional, FHA, VA
- Other Rooms
- Laundry Room, Bonus Room, Entry Hall, Loft/Balcony
- Parking Storage
- Garage Door Opener(s), Side-Load Garage
- Pool Description
- In Ground
- Roof
- Composition Shingles
- Stories
- 2
- Style
- Traditional
- Subdivision
- CASTLE CREEK
- Subtype
- Detached Single Family
- Water Sewer
- Gas Water Heater, 2+ Water Heaters, Public Water, Public Sewer
- Year Built
- 1995
Mortgage Calculator
Listing courtesy of KAIZEN Realty, LLC.
Some or all of the listings displayed may not belong to the firm whose website is being visited
Copyright© 2026 Memphis Area Association of REALTORS®. The information provided is for the consumer's personal, noncommercial use and may not be used for any purpose other than to identify prospective properties that the consumer may be interested in purchasing. Information deemed reliable, but is not guaranteed accurate. Some or all of the listings displayed may not belong to the firm whose web site is being visited.