6600 Sungate Cir, Bartlett, TN 38135
- $265,000
- 3
- BD
- 2
- BA






- List Price
- $265,000
- Status
- ACTIVE
- MLS#
- 10228742
- Bedrooms
- 3
- Bathrooms
- 2
- Lot Size
- 48X110
Property Description
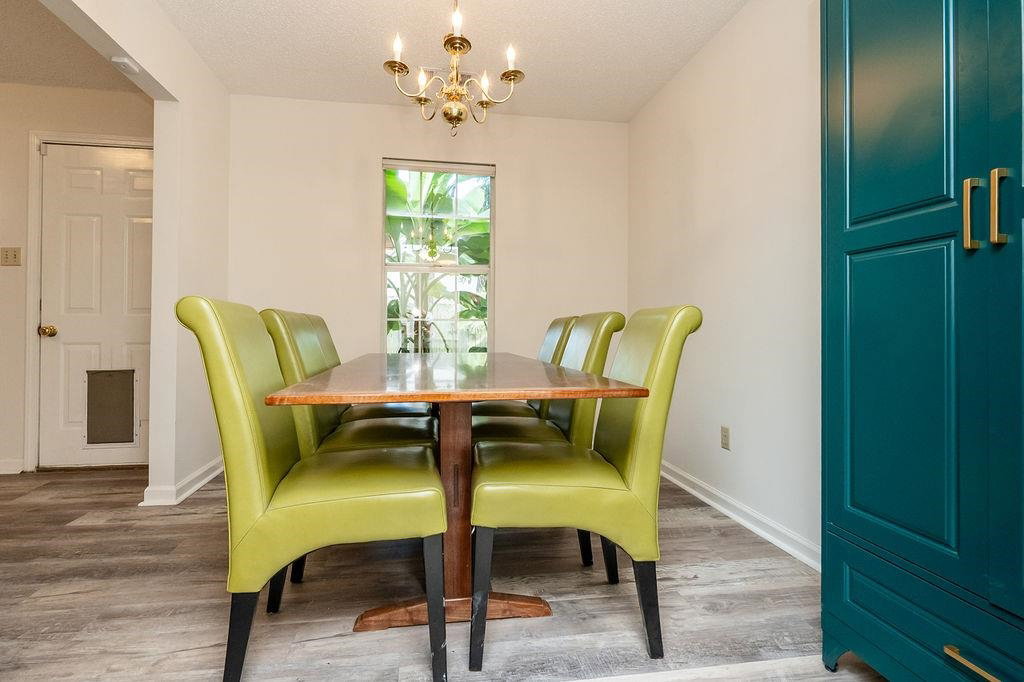
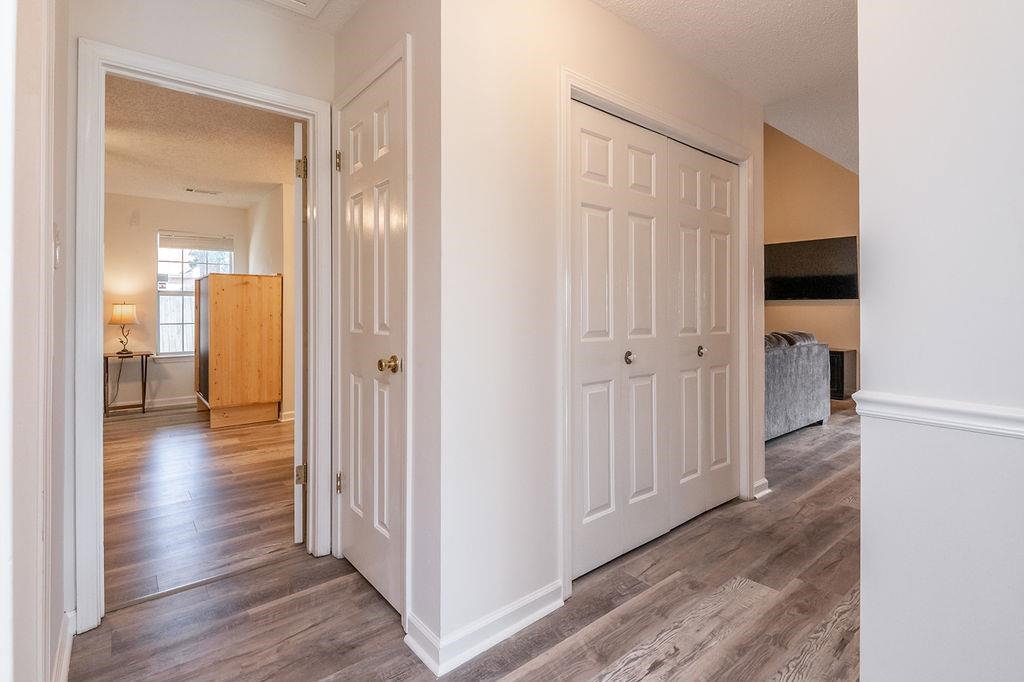
Welcome home to one of the largest homes in Bartlett’s Sungate subdivision! This spacious home offers over 1,800 heated square feet with 3 BR, 2 BA, an open loft/home office space, a large bonus room, and separate dining and breakfast areas. Enjoy new wood flooring throughout the downstairs, a vaulted living room ceiling, corner fireplace, stainless kitchen appliances, and a spacious walk-in pantry. A large walk-in attic/unfinished area provides excellent storage and future expansion potential. The roof was replaced in 2023, and the water heater in 2024. Relax in the private fenced backyard with a covered patio. Enjoy the neighborhood walking trail, Bartlett schools, and convenient access to nearby shopping, dining, and amenities. 24-hour showing notice required.
Additional Information
- Acres
- 0.13
- Annual Association Fee
- 300
- Annual City Tax
- 1039
- Annual County Tax
- 1684
- Bedroom Three Description
- Level 1
- Bedroom Two Description
- Level 1
- Cooling
- Central, Ceiling Fan(s)
- Exterior
- Covered Patio
- Exterior Windows
- Brick Veneer, Wood/Composition, Aluminum Window(s), Storm Door(s)
- Fireplace
- Prefabricated, In Living Room
- Fireplaces
- 1
- Floors Ceilings
- Wood Laminate Floors, Part Carpet, 9 or more Ft. Ceiling
- Foundation
- Slab
- Heating
- Central, Gas
- Interior Equipment
- Range/Oven, Self Cleaning Oven, Disposal, Dishwasher, Cable Available, Satellite Dish
- Legal Subdivision
- Sungate
- Living Dining Kitchen
- Separate Dining Room, Eat-In Kitchen, Pantry, Washer/Dryer Connections
- Lot
- 27
- Lot Description
- Some Trees, Wood Fenced
- Lot Size
- 48X110
- Misc Interior
- All Window Treatments, Walk-In Closet(s), Walk-In Attic, Security System, Smoke Detector(s), Monitored Alarm
- Neighborhood Amenities
- Other (See Remarks)
- New Financing
- Conventional, FHA, VA
- Office Description
- Level 2, Carpet
- Office Dimensions
- 18x9
- Other Rooms
- Laundry Closet, Bonus Room, Entry Hall, Loft/Balcony, Other (See Remarks)
- Parking Storage
- Garage Door Opener(s), Front-Load Garage
- Roof
- Composition Shingles
- Stories
- 1.5
- Style
- Traditional
- Subdivision
- SUNGATE
- Subtype
- Detached Single Family
- Water Sewer
- Gas Water Heater, Public Water, Public Sewer
- Year Built
- 1989
Mortgage Calculator
Listing courtesy of Crye-Leike, Inc., REALTORS.
Some or all of the listings displayed may not belong to the firm whose website is being visited
Copyright© 2026 Memphis Area Association of REALTORS®. The information provided is for the consumer's personal, noncommercial use and may not be used for any purpose other than to identify prospective properties that the consumer may be interested in purchasing. Information deemed reliable, but is not guaranteed accurate. Some or all of the listings displayed may not belong to the firm whose web site is being visited.