1573 Preakness Run Ln, Collierville, TN 38017
- $1,125,000
- 5
- BD
- 5.1
- BA






- List Price
- $1,125,000
- Status
- ACTIVE
- MLS#
- 10228980
- Bedrooms
- 5
- Bathrooms
- 5.1
- Lot Size
- 90.53 X 164
Property Description
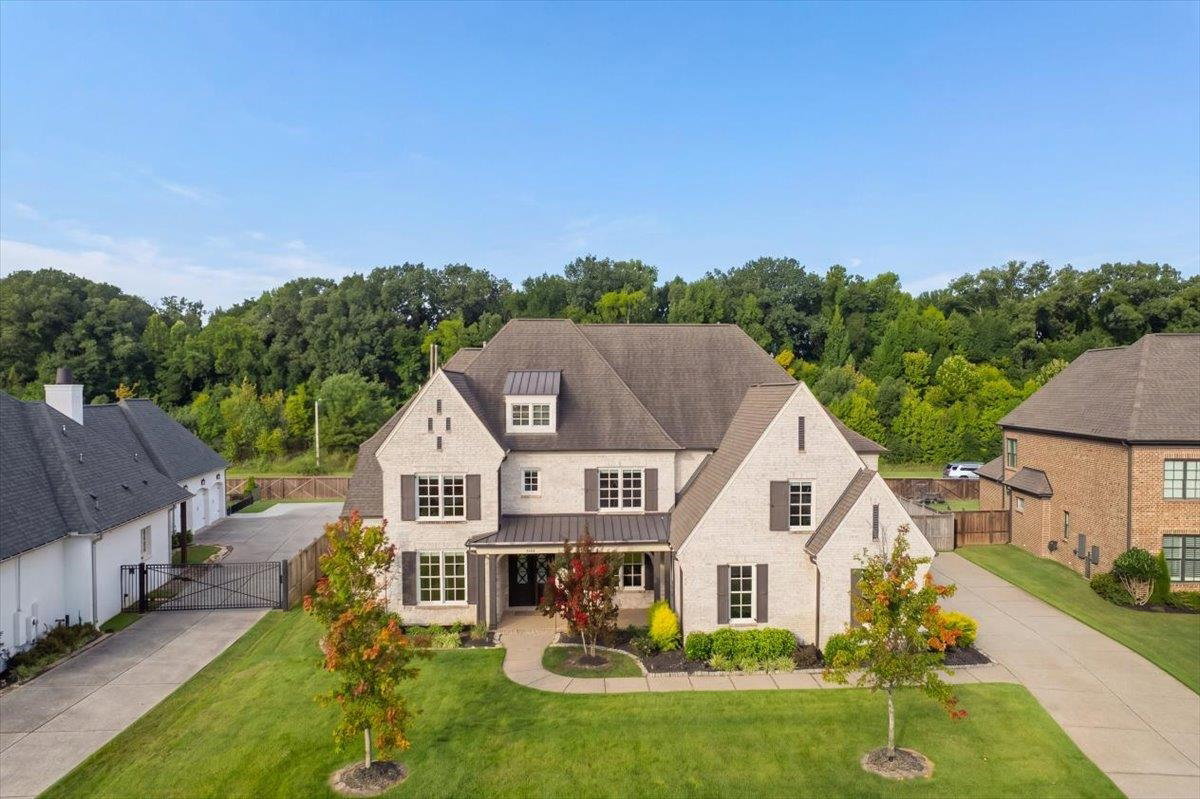
Located in The Stables, this 5,211 SF 5BR home delivers exceptional value with the space, flexibility, and custom features today's buyers are searching for. Offering more square footage and specialty rooms than many comparable homes, the thoughtfully designed floor plan includes a private office, playroom, theater, fitness room, and an oversized walk-in pantry with space for a second refrigerator and beverage fridge. Four of the five bedrooms feature ensuite baths and walk-in closets, making the layout ideal for multi-generational living. Situated on nearly 0.4 acres, the backyard is pre-wired for a future pool. Custom finishes include iron entry doors, a stacked-stone fireplace, pot filler, under-cabinet lighting, hardwoods in the upstairs office, custom closet systems, shower tile to the ceiling, frameless glass showers, and an expanded pantry with added cabinetry. If you're looking for maximum home for your investment, this one is hard to beat.
Additional Information
- Acres
- 0.39
- Annual Association Fee
- 500
- Annual City Tax
- 4170
- Annual County Tax
- 6924
- Bedroom Three Description
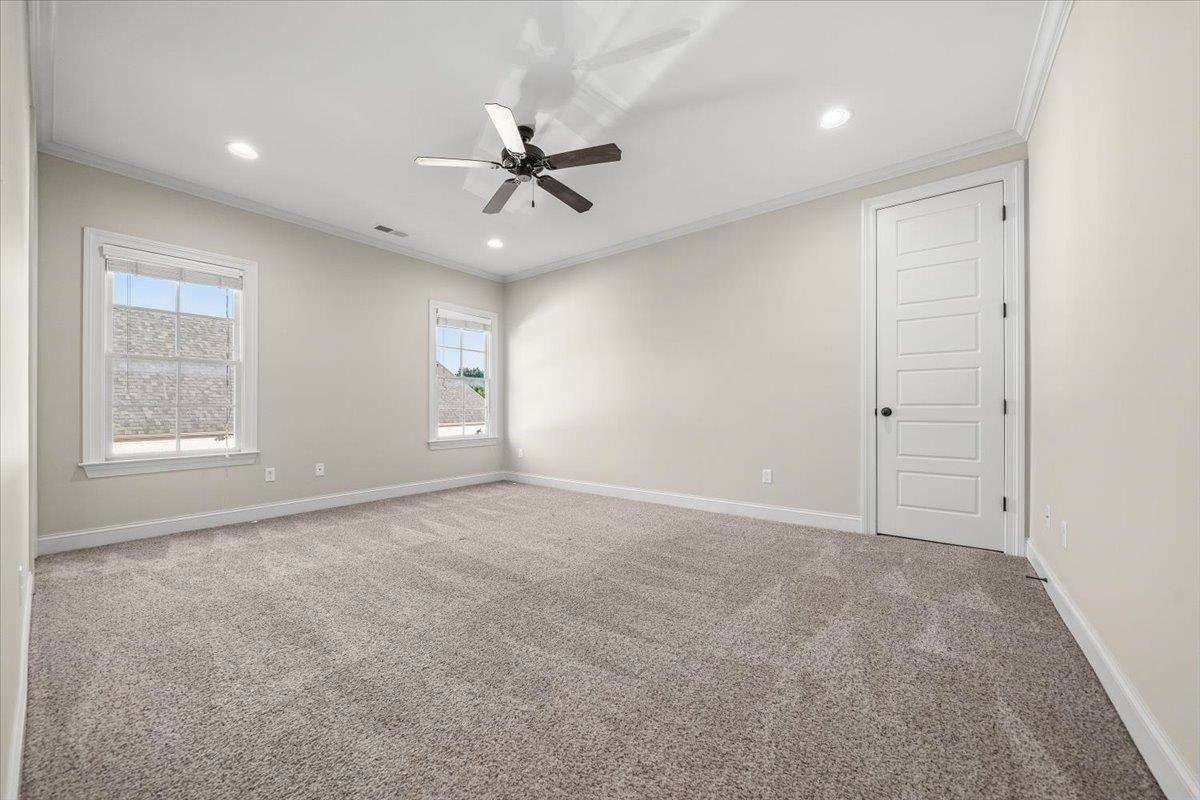
- Level 2, Walk-In Closet, Shared Bath, Smooth Ceiling, Carpet
- Bedroom Two Description
- Level 1, Private Full Bath, Smooth Ceiling, Hardwood Floor
- Cooling
- Central, Ceiling Fan(s)
- Exterior
- Auto Lawn Sprinkler, Porch, Covered Patio, Well Landscaped Grounds, Wood Fence, Sidewalks
- Exterior Windows
- Brick Veneer, Wood/Composition, Wood Window(s), Double Pane Window(s)
- Fireplace
- Prefabricated, Ventless Gas Fireplace, In Den/Great Room, Gas Logs
- Fireplaces
- 2
- Floors Ceilings
- Part Hardwood, Part Carpet, Tile, Smooth Ceiling, 9 or more Ft. Ceiling, Vaulted/Coff/Tray Ceiling
- Foundation
- Slab
- Heating
- Central, Gas
- Interior Equipment
- Range/Oven, Double Oven, Gas Cooking, Disposal, Dishwasher, Microwave, Cable Wired
- Legal Subdivision
- The Stables S/D Ph 2
- Living Dining Kitchen
- Separate Dining Room, Great Room, Updated/Renovated Kitchen, Breakfast Bar, Separate Breakfast Room, Pantry, Island In Kitchen, Pot Filler
- Lot
- 41
- Lot Description
- Some Trees, Level, Professionally Landscaped, Wood Fenced
- Lot Size
- 90.53 X 164
- Misc Interior
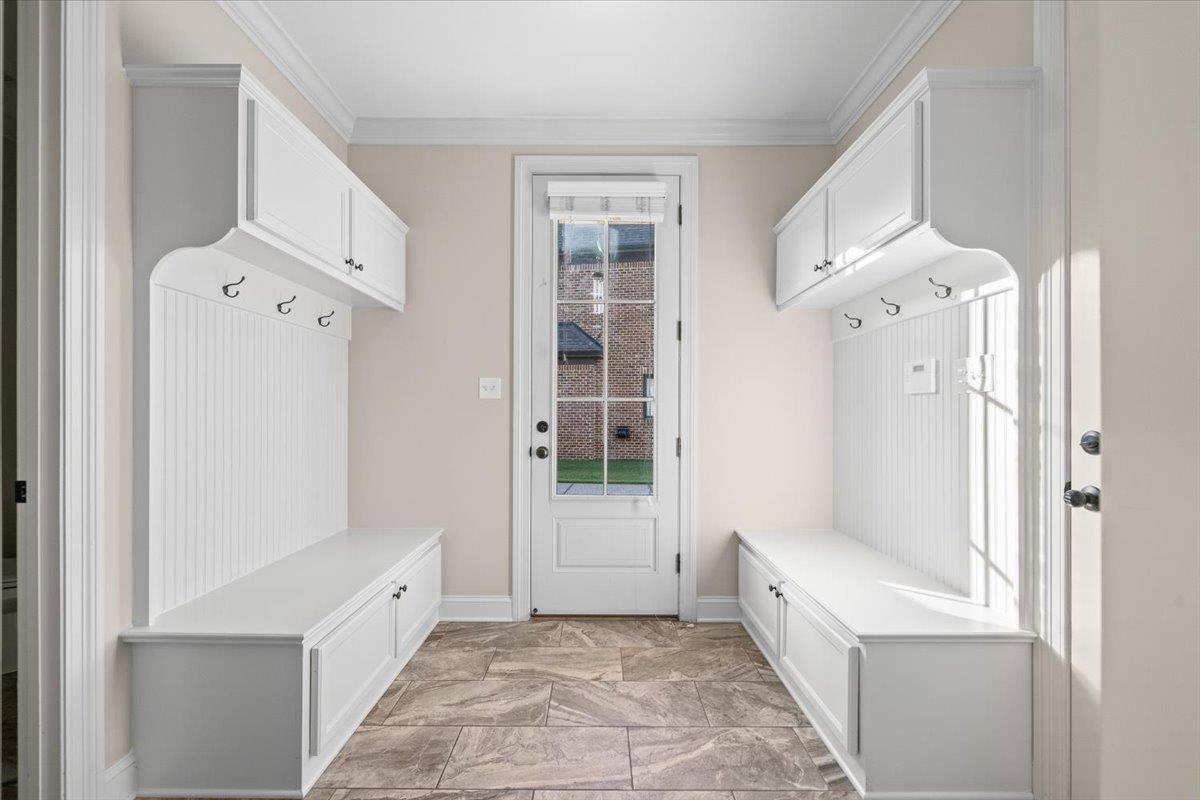
- All Window Treatments, Walk-In Closet(s), Permanent Attic Stairs, Walk-In Attic, Mud Room, Security System, Monitored Alarm, Vent Hood/Exhaust Fan
- Neighborhood Amenities
- Mandatory
- New Financing
- Conventional, VA
- Office Description
- Level 2, Shared Bath, Built-In Cabinets/Bkcases, Smooth Ceiling, Hardwood Floor
- Office Dimensions
- 16x16
- Other Rooms
- Laundry Room, Play Room, Office/Sewing Room, Entry Hall, Media Room, Attic, Scullery
- Parking Storage
- Driveway/Pad, Garage Door Opener(s), Side-Load Garage, On-Street Parking
- Roof
- Composition Shingles, Metal
- Stories
- 1.8
- Style
- Traditional
- Subdivision
- THE STABLES PH2
- Subtype
- Detached Single Family
- Water Sewer
- Gas Water Heater, 2+ Water Heaters, Public Water, Public Sewer
- Year Built
- 2015
Mortgage Calculator
Listing courtesy of Marx-Bensdorf, REALTORS.
Some or all of the listings displayed may not belong to the firm whose website is being visited
Copyright© 2026 Memphis Area Association of REALTORS®. The information provided is for the consumer's personal, noncommercial use and may not be used for any purpose other than to identify prospective properties that the consumer may be interested in purchasing. Information deemed reliable, but is not guaranteed accurate. Some or all of the listings displayed may not belong to the firm whose web site is being visited.