255 Easley Loop, Savannah, TN 38372
- $395,000
- 4
- BD
- 2.1
- BA








- List Price
- $395,000
- Status
- ACTIVE
- MLS#
- 10229161
- Bedrooms
- 4
- Bathrooms
- 2.1
- Lot Size
- 116.15X150.29X200X165.88
Property Description
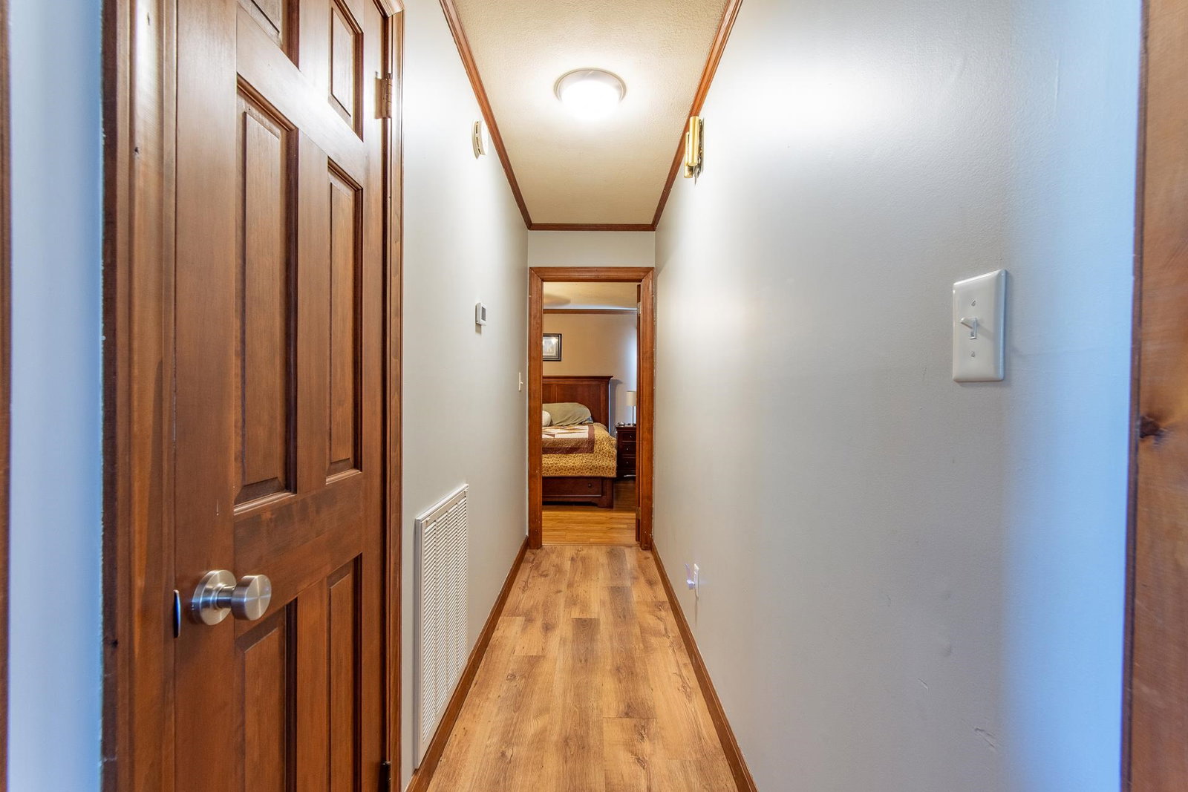
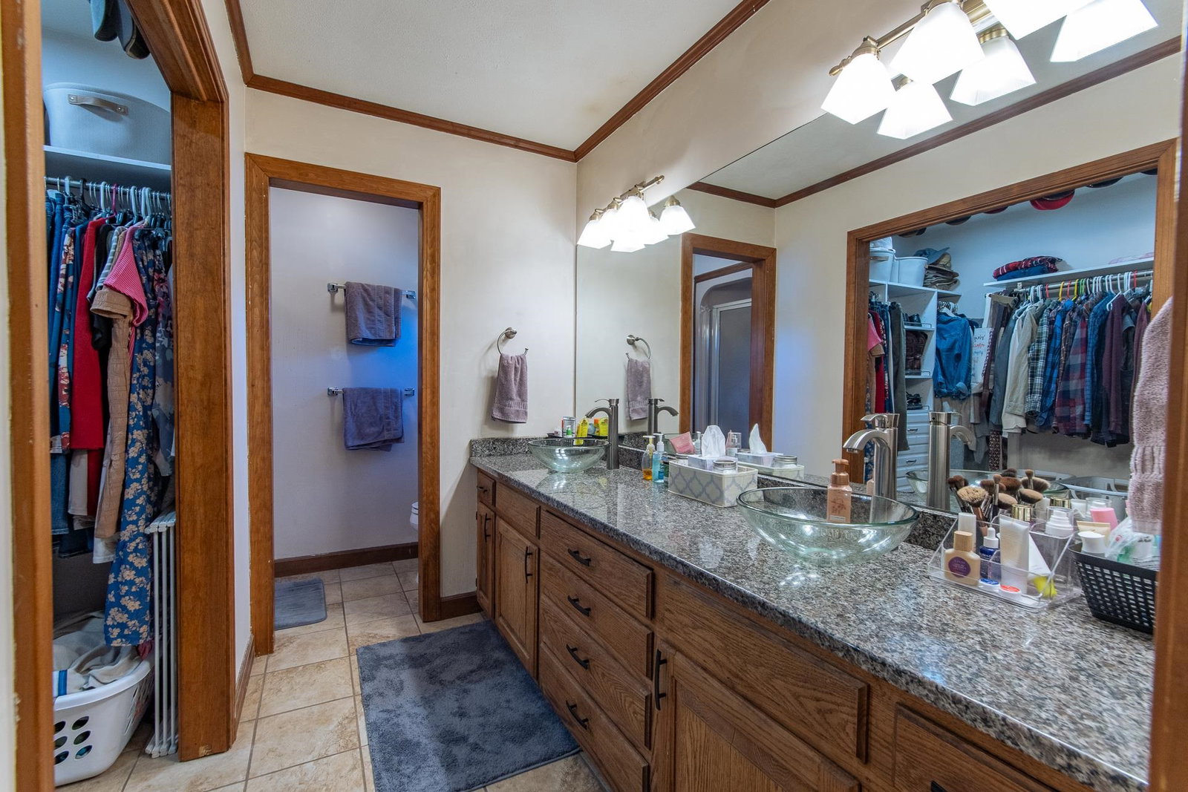
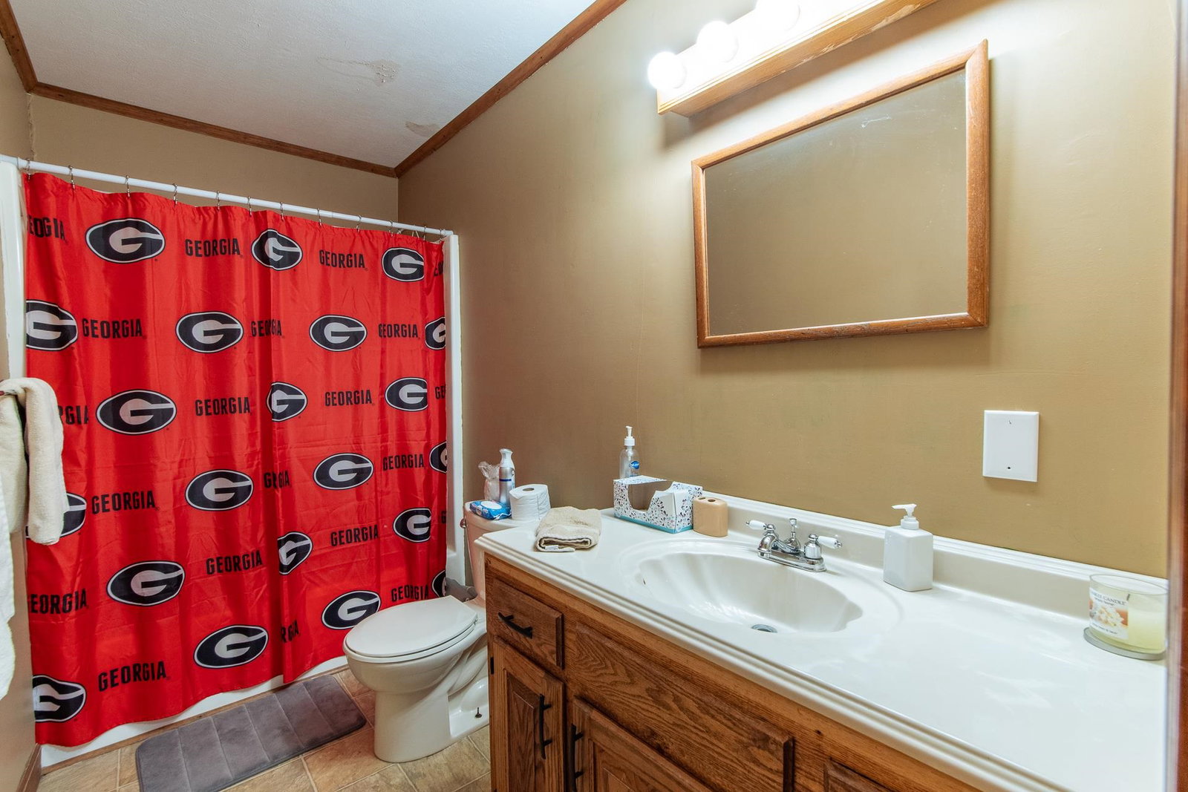
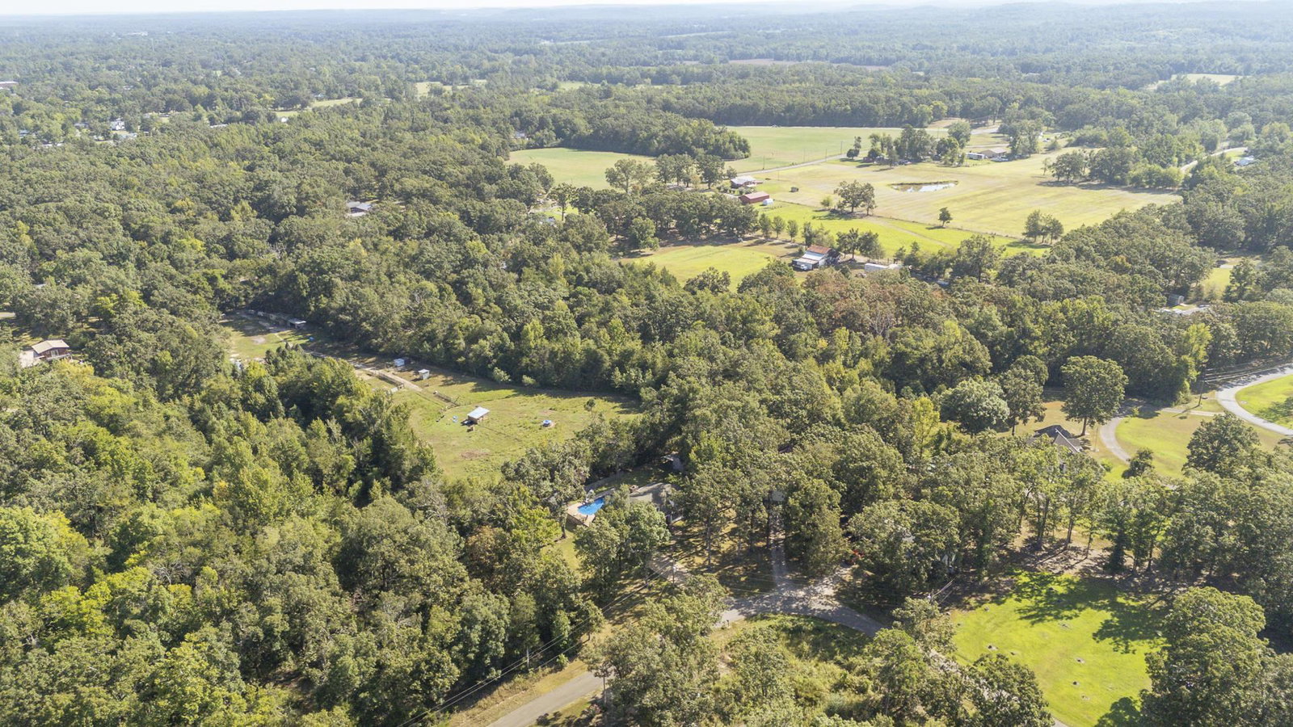
Need more SPACE & more FUN at home? This spacious 2-story is tucked into an established neighborhood just minutes from shopping, the TN River, & Pickwick Lake! Situated on 2 generous lots, this property offers plenty of room both inside & out. The home features 4 spacious BR, 2.5 BA, a versatile bonus/playroom, cozy wood-burning fireplace, granite kitchen countertops, pantry, separate dining room, breakfast nook, & an abundance of storage, including additional attic space with even more possibilities! Outside is where the fun really begins! Enjoy your own backyard retreat featuring a fenced yard & inviting inground pool with a NEW liner, perfect for relaxing, entertaining & making the most of warm TN days! Need space for hobbies, projects or all the extras? The large detached shop w/electricity plus 2 additional storage buildings have you covered. With space to spread out, a pool to enjoy & a shop that's hard to beat, this property offers a little something for everyone.
Additional Information
- Acres
- 1.38
- Annual County Tax
- 1349
- Bedroom Three Description
- Level 2, Walk-In Closet, Shared Bath, Carpet
- Bedroom Two Description
- Level 1, Shared Bath, Built-In Cabinets/Bkcases, Carpet
- Cooling
- Central, Ceiling Fan(s)
- Exterior
- Storage Building, Porch, Patio, Wood Fence, Storage, Pet Area, Workshop
- Exterior Windows
- Brick Veneer, Vinyl Siding
- Fireplace
- In Living Room
- Fireplaces
- 1
- Floors Ceilings
- Wood Laminate Floors, Part Carpet, Tile, Vinyl/Luxury Vinyl Floor
- Foundation
- Conventional
- Heating
- Central, Electric
- Interior Equipment
- Range/Oven, Dishwasher, Microwave
- Legal Subdivision
- Shady Grove Subd
- Living Dining Kitchen
- Separate Living Room, Separate Dining Room, Eat-In Kitchen, Pantry, Washer/Dryer Connections
- Lot Description
- Some Trees, Level, Landscaped, Wood Fenced
- Lot Size
- 116.15X150.29X200X165.88
- Misc Interior
- Excl Some Window Treatmnt, Walk-In Closet(s), Permanent Attic Stairs, Attic Access, Walk-In Attic
- Neighborhood Amenities
- None
- Other Rooms
- Laundry Room, Play Room, Bonus Room, Internal Expansion Area, Attic
- Parking Storage
- Driveway/Pad, More than 3 Coverd Spaces, Storage Room(s), Workshop(s), Garage Door Opener(s), Front-Load Garage
- Pool Description
- In Ground
- Roof
- Composition Shingles
- Stories
- 2
- Style
- Traditional
- Subdivision
- NONE
- Subtype
- Detached Single Family
- Water Sewer
- Electric Water Heater, Public Water, Septic Tank
- Year Built
- 1981
Mortgage Calculator
Listing courtesy of Tiffany Jones Realty Group.
Some or all of the listings displayed may not belong to the firm whose website is being visited
Copyright© 2026 Memphis Area Association of REALTORS®. The information provided is for the consumer's personal, noncommercial use and may not be used for any purpose other than to identify prospective properties that the consumer may be interested in purchasing. Information deemed reliable, but is not guaranteed accurate. Some or all of the listings displayed may not belong to the firm whose web site is being visited.