4639 Perkins Manor Cv, Memphis, TN 38117
- $829,000
- 5
- BD
- 4.1
- BA


- List Price
- $829,000
- Status
- ACTIVE
- MLS#
- 10229358
- Bedrooms
- 5
- Bathrooms
- 4.1
- Lot Size
- 0
Property Description
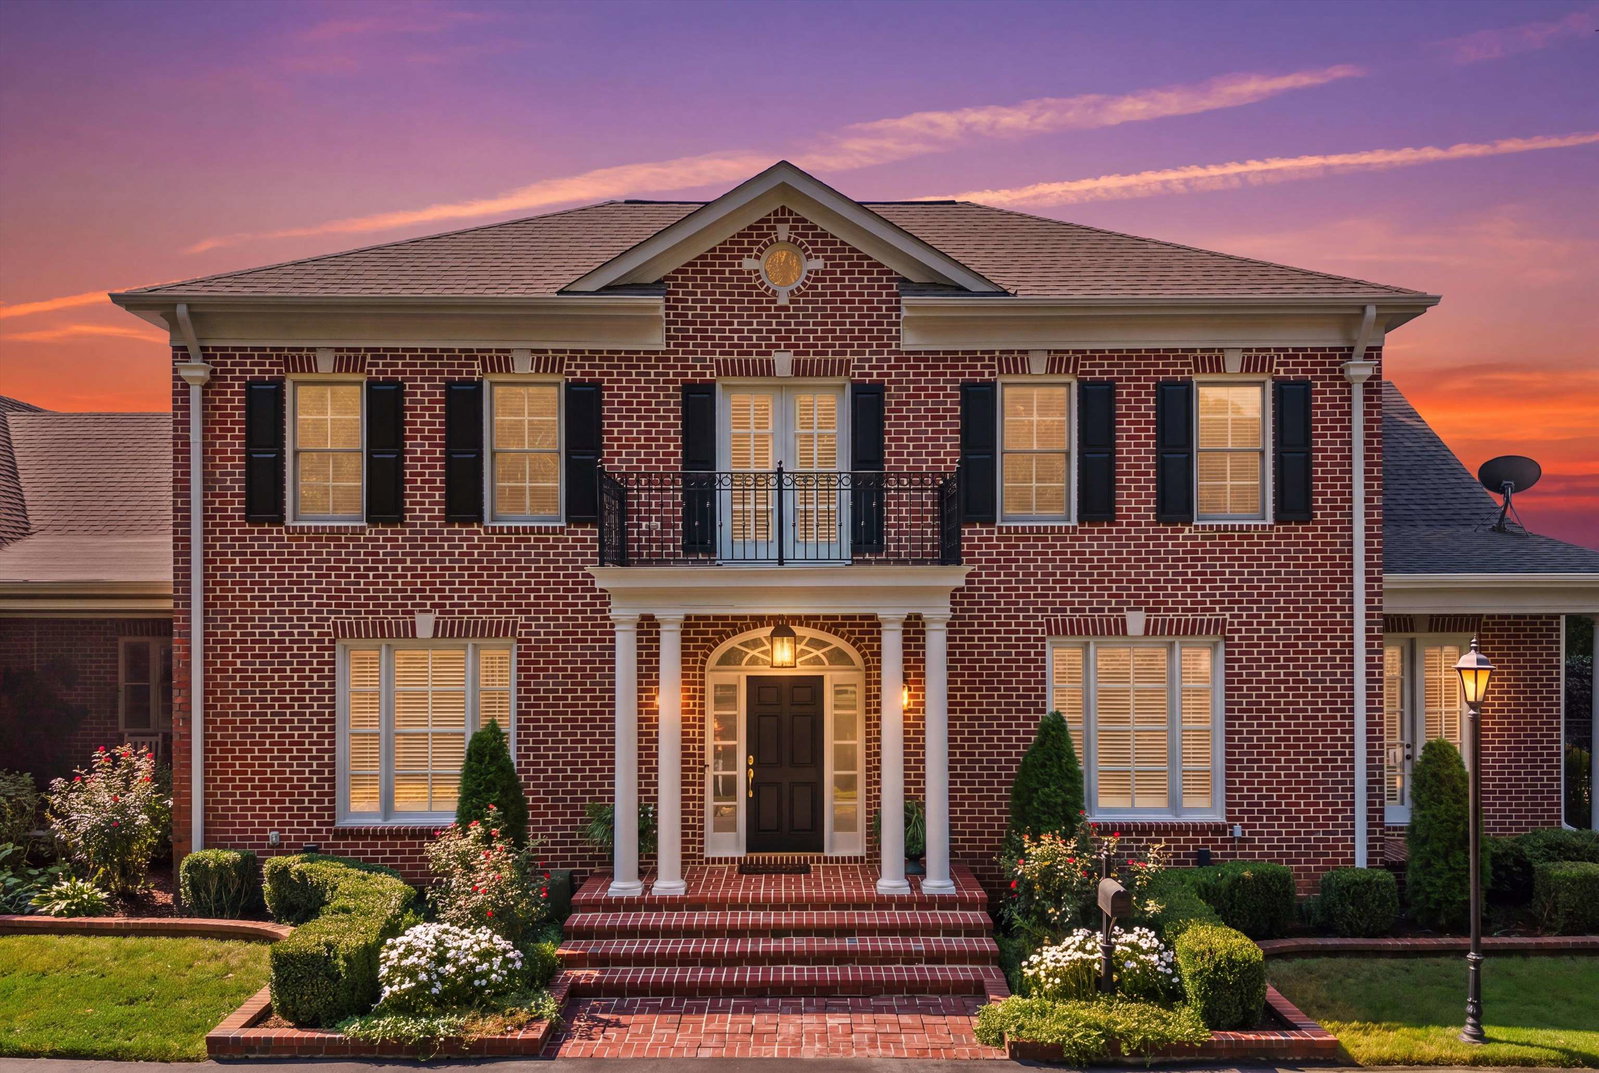
This beautiful, light-filled 5-bedroom, 4.5-bath home is nestled in a private cove setting. From the stately foyer, there is a stunning dining room and a sophisticated living room with abundant windows and a gorgeous fireplace. Off the dining room is a radiant screened sunporch. The heart of the home is the huge gourmet kitchen open to the great room with a wall of windows and second fireplace with built-ins. Also on the first floor are the primary and second bedrooms. Upstairs are three additional bedrooms and two baths, a spacious media room, an office and a sitting room/library with built-ins and French doors to a balcony. Sparkling pool and 3 car garage. Three home gated community in prime East Memphis location close to wonderful schools.
Additional Information
- Acres
- 0.37
- Annual City Tax
- 6107
- Annual County Tax
- 6366
- Bedroom Three Description
- Carpet, Level 2, Private Full Bath, Smooth Ceiling, Walk-In Closet
- Bedroom Two Description
- Hardwood Floor, Level 1, Private Full Bath, Smooth Ceiling
- Cooling
- 3 or More Systems, Central
- Exterior
- Screen Porch, Wood Fence
- Exterior Windows
- Brick Veneer
- Fireplace
- Prefabricated, In Living Room, In Den/Great Room, Gas Starter, Gas Logs
- Fireplaces
- 2
- Floors Ceilings
- Part Hardwood, Part Carpet, Tile, Smooth Ceiling
- Foundation
- Slab
- Heating
- Central, Gas, 3 or More Systems
- Interior Equipment
- Cooktop, Gas Cooking, Disposal, Dishwasher, Refrigerator, Satellite Dish
- Legal Subdivision
- Crook Manor
- Living Dining Kitchen
- Separate Living Room, Separate Dining Room, Great Room, Updated/Renovated Kitchen, Breakfast Bar, Separate Breakfast Room, Pantry, Island In Kitchen
- Lot
- 2 & PT 1
- Lot Description
- Level, Professionally Landscaped, Wood Fenced
- Lot Size
- 0
- Misc Interior
- All Window Treatments, Walk-In Closet(s), Permanent Attic Stairs, Walk-In Attic, Central Vacuum, Powder/Dressing Room, Security System, Smoke Detector(s), Monitored Alarm
- Neighborhood Amenities
- Gated Neighborhood
- New Financing
- Conventional, FHA, VA
- Office Description
- Level 2
- Office Dimensions
- 9x9
- Other Rooms
- Laundry Room, Entry Hall, Loft/Balcony, Media Room, Attic
- Parking Storage
- Garage Door Opener(s), Side-Load Garage, Gated Parking, Gate Clickers
- Pool Description
- In Ground
- Roof
- Composition Shingles
- Stories
- 2
- Style
- Traditional
- Subdivision
- CROOK MANOR
- Subtype
- Detached Single Family
- Water Sewer
- Gas Water Heater, Public Sewer, Public Water
- Year Built
- 2000
Mortgage Calculator
Listing courtesy of Sowell, Realtors.
Some or all of the listings displayed may not belong to the firm whose website is being visited
Copyright© 2026 Memphis Area Association of REALTORS®. The information provided is for the consumer's personal, noncommercial use and may not be used for any purpose other than to identify prospective properties that the consumer may be interested in purchasing. Information deemed reliable, but is not guaranteed accurate. Some or all of the listings displayed may not belong to the firm whose web site is being visited.