2729 Shadow Point Cv W, Memphis, TN 38016
- $362,000
- 4
- BD
- 2.1
- BA








- List Price
- $362,000
- Status
- ACTIVE
- MLS#
- 10229360
- Bedrooms
- 4
- Bathrooms
- 2.1
- Lot Size
- 111X156
Property Description
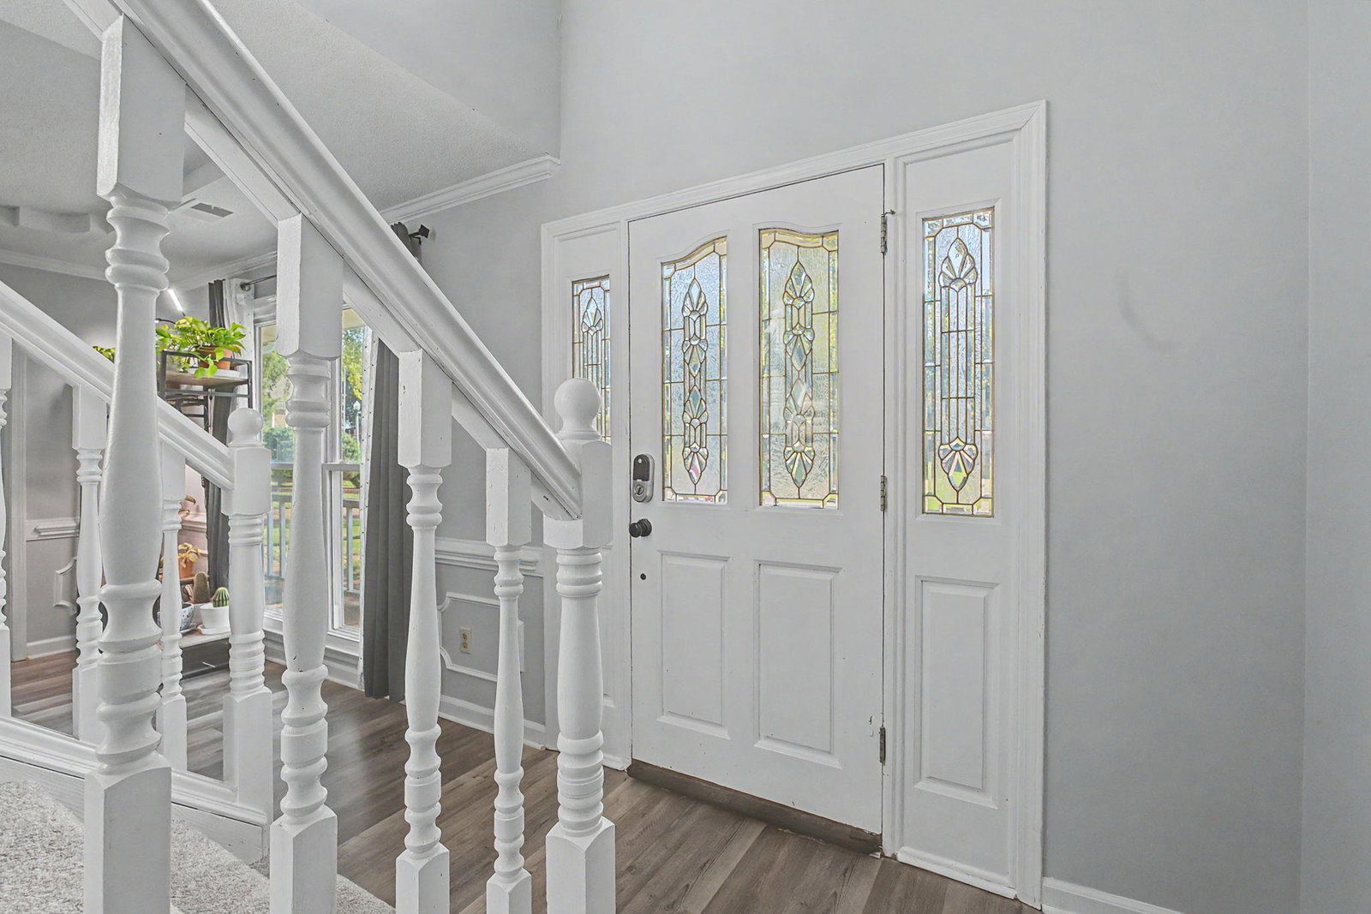
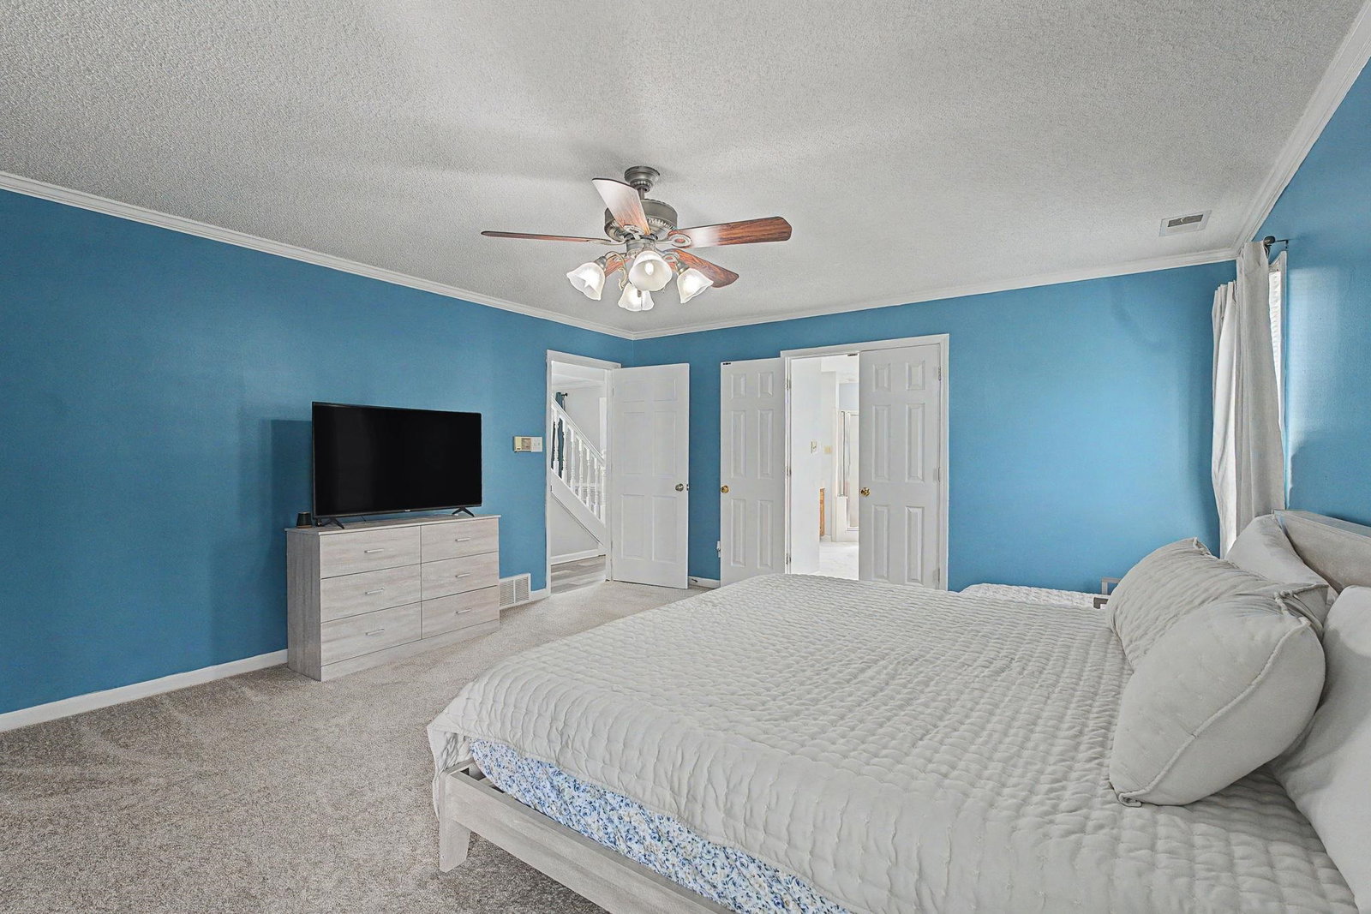
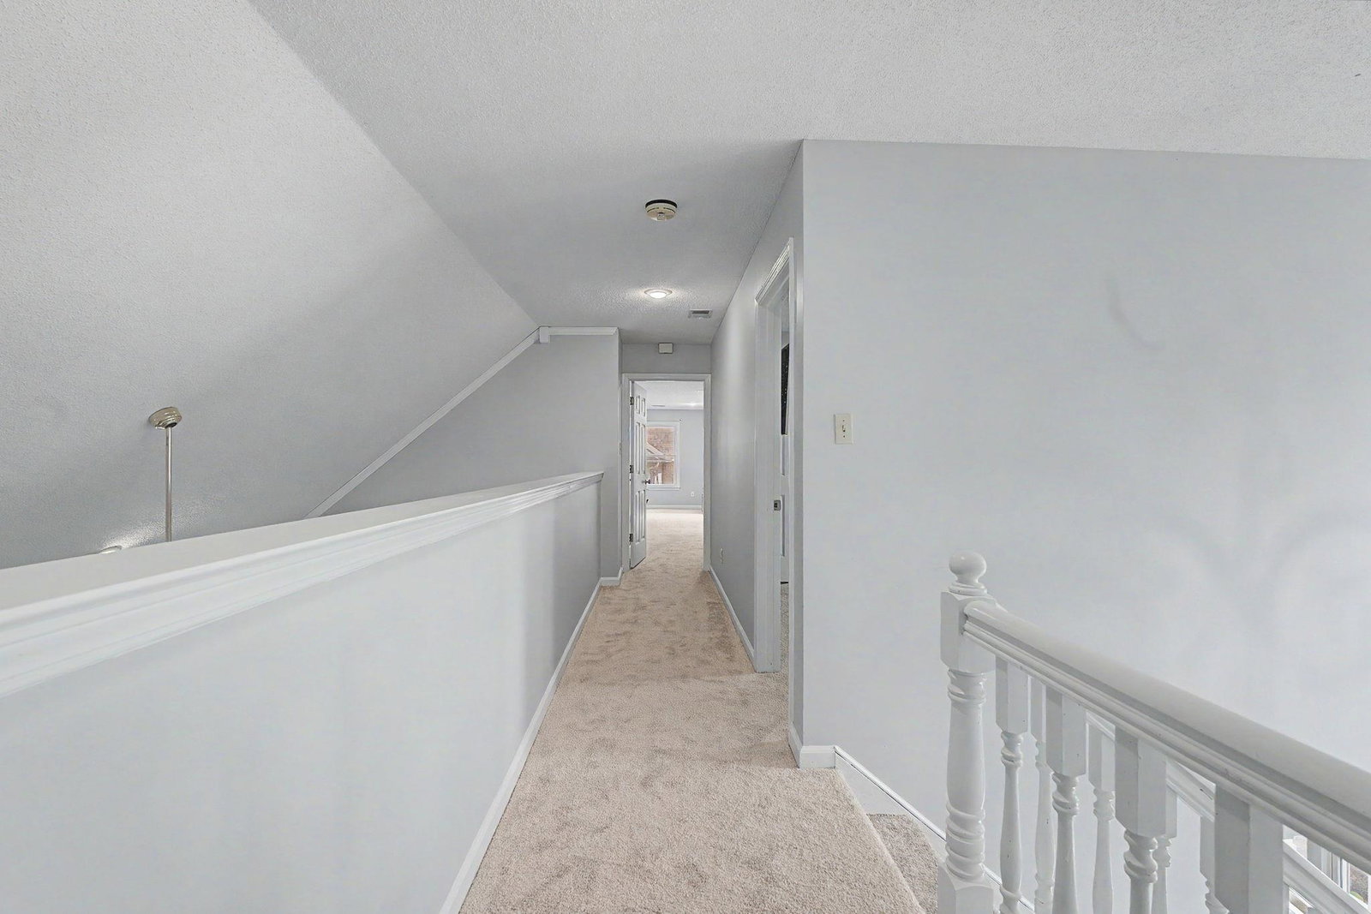
Located in desirable The Grove of Morning Woods, this spacious 4-bedroom, 2.5-bath home offers a wonderful floor plan with plenty of room to spread out. The large kitchen features abundant cabinet and counter space, a generous breakfast area, and easy access to the formal dining room. The spacious great room boasts a cozy fireplace and a separate door leading to the large, fenced cove lot—perfect for outdoor entertaining, children, or pets. The primary bedroom and an additional bedroom are conveniently located downstairs. The luxury primary bath features a beautiful new tile floor. A dramatic two-story foyer with staircase leads to two additional bedrooms and an oversized bonus room upstairs. A second staircase from the bonus room provides convenient access back to the kitchen. Brand-new carpet has just been installed throughout all carpeted areas! Conveniently located near schools, shopping, churches, and major transportation routes. Spacious, comfortable, and move-in ready—come BUY
Additional Information
- Acres
- 0.36
- Annual Association Fee
- 50
- Annual City Tax
- 2075
- Annual County Tax
- 2163
- Bedroom Three Description
- Carpet, Level 2, Shared Bath
- Bedroom Two Description
- Carpet, Level 2, Shared Bath
- Cooling
- 220 Wiring, Ceiling Fan(s), Central
- Exterior
- Porch, Patio, Wood Fence
- Exterior Windows
- Brick Veneer, Double Pane Window(s), Wood Window(s), Wood/Composition
- Fireplace
- In Den/Great Room, Prefabricated
- Fireplaces
- 1
- Floors Ceilings
- Part Carpet, Sprayed Ceiling, Tile, Two Story Foyer, Wood Laminate Floors
- Foundation
- Slab
- Heating
- Central, Gas
- Interior Equipment
- Dishwasher, Disposal, Microwave, Range/Oven
- Legal Subdivision
- Morning Woods Section H
- Living Dining Kitchen
- Eat-In Kitchen, Great Room, Pantry, Separate Breakfast Room, Separate Dining Room
- Lot
- 262
- Lot Description
- Cove, Landscaped, Some Trees, Wood Fenced
- Lot Size
- 111X156
- Misc Interior
- All Window Treatments, Attic Access, Pull Down Attic Stairs, Rear Stairs to Playroom, Vent Hood/Exhaust Fan, Walk-In Attic, Walk-In Closet(s)
- Neighborhood Amenities
- Voluntary
- New Financing
- Conventional, FHA
- Other Rooms
- Attic, Bonus Room, Entry Hall, Laundry Room, Loft/Balcony, Play Room, Storage Room
- Parking Storage
- Driveway/Pad, Garage Door Opener(s)
- Roof
- Composition Shingles
- Stories
- 2
- Style
- Traditional
- Subdivision
- MORNING WOODS SECTION H
- Subtype
- Detached Single Family
- Water Sewer
- Gas Water Heater, Public Sewer, Public Water
- Year Built
- 1992
Mortgage Calculator
Listing courtesy of Crye-Leike, Inc., REALTORS.
Some or all of the listings displayed may not belong to the firm whose website is being visited
Copyright© 2026 Memphis Area Association of REALTORS®. The information provided is for the consumer's personal, noncommercial use and may not be used for any purpose other than to identify prospective properties that the consumer may be interested in purchasing. Information deemed reliable, but is not guaranteed accurate. Some or all of the listings displayed may not belong to the firm whose web site is being visited.