3817 Aaron Cv, Bartlett, TN 38135
- $334,900
- 5
- BD
- 3
- BA




- List Price
- $334,900
- Status
- ACTIVE
- MLS#
- 10229375
- Bedrooms
- 5
- Bathrooms
- 3
- Lot Size
- 48X138
Property Description
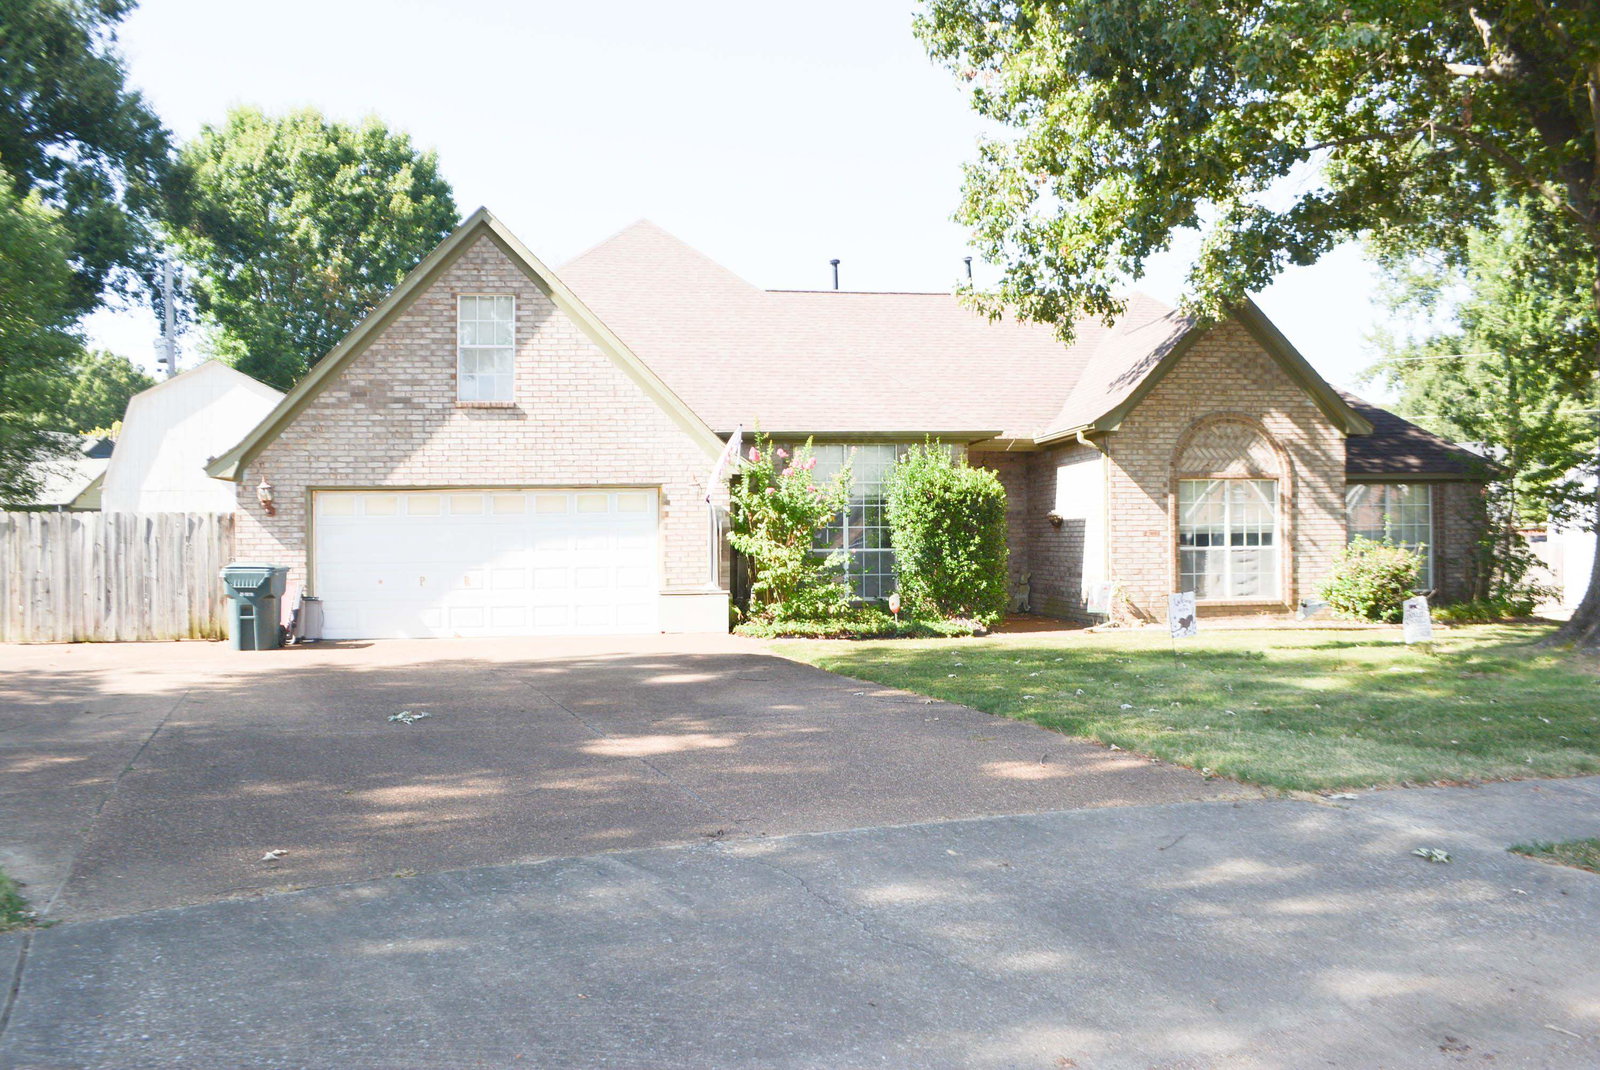
This is a 5 bed/3 bath home that has large accommodating rooms, a separate formal dining room, eat-in kitchen, 3 bedrooms down and 2 up. The primary bath has his/hers vanities, a whirlpool tub, and separate shower. Upstairs is 2 bedrooms, full bath, and walk in attic space for storage. All appliances stay with the home including the washer/dryer and fridge. Out back is a covered patio, an inground pool, and a 2 story storage building! There is also a small fenced in area that features a small decorative pond. While it does need some updating, we've priced it to move! At just over 3000sf, there is plenty of room to spread out! Come see this beautiful home in its quiet neighborhood in Bartlett! Being in the limits of Bartlett, you also get the wonderful Bartlett School System! Plenty of Bartlett parks and communityu center nearby!
Additional Information
- Acres
- 0.39
- Annual City Tax
- 1487
- Annual County Tax
- 2409
- Bedroom Three Description
- Level 1
- Bedroom Two Description
- Level 1
- Cooling
- Central
- Exterior
- Pool Cleaning Equipment, Storage Building, Covered Patio
- Exterior Windows
- Brick Veneer, Aluminum Window(s), Double Pane Window(s)
- Fireplaces
- 1
- Floors Ceilings
- Wood Laminate Floors, Tile, Sprayed Ceiling
- Heating
- Central
- Legal Subdivision
- Appling Woods Sec B-1
- Living Dining Kitchen
- Separate Living Room, Separate Dining Room, Eat-In Kitchen
- Lot
- 90
- Lot Description
- Level, Wood Fenced
- Lot Size
- 48X138
- Neighborhood Amenities
- None
- Parking Storage
- Driveway/Pad, Garage Door Opener(s), Front-Load Garage
- Pool Description
- In Ground
- Stories
- 1.5
- Style
- Traditional
- Subdivision
- APPLING WOODS SEC B-1
- Subtype
- Detached Single Family
- Year Built
- 1992
Mortgage Calculator
Listing courtesy of Dream Maker Realty, LLC.
Some or all of the listings displayed may not belong to the firm whose website is being visited
Copyright© 2026 Memphis Area Association of REALTORS®. The information provided is for the consumer's personal, noncommercial use and may not be used for any purpose other than to identify prospective properties that the consumer may be interested in purchasing. Information deemed reliable, but is not guaranteed accurate. Some or all of the listings displayed may not belong to the firm whose web site is being visited.