9424 Laurel Hill Dr, Lakeland, TN 38002
- $525,000
- 5
- BD
- 3
- BA




- List Price
- $525,000
- Status
- ACTIVE
- MLS#
- 10229630
- Bedrooms
- 5
- Bathrooms
- 3
- Lot Size
- 16500 SF 100 X 165 (BAL TO ST)
Property Description
Welcome home to the one you’ve been waiting for! Lovingly maintained by the owners who raised their family here, this truly move-in-ready home is ready for its next chapter. The spacious floor plan offers two living spaces, two fireplaces, a split-bedroom layout, and an upstairs office - providing plenty of room for everyone. The gorgeous updated kitchen features stainless-steel appliances (2025) and upgraded double ovens with Air Fry, Sous Vide & advanced cooking features. Upstairs HVAC is NEW (Aug. 2026), while the 5-ton downstairs HVAC is only 5 years old. Roof is approximately 5 years old, and the exterior was professionally painted in June 2025. Additional updates include granite in the downstairs guest bath (2020), front fencing & large double gates (2020), and a rear fence (2025). Enjoy the large extended, partially covered patio, 3-car garage, myQ smart garage-door system, Vivint security system & more. This is a home ready to make new memories!
Additional Information
- Acres
- 0.37
- Annual City Tax
- 1214
- Annual County Tax
- 3473
- Bedroom Three Description
- Level 2, Shared Bath, Smooth Ceiling, Carpet
- Bedroom Two Description
- Level 1, Private Full Bath, Smooth Ceiling, Hardwood Floor
- Cooling
- Central
- Exterior
- Covered Patio, Wood Fence
- Exterior Windows
- Brick Veneer
- Fireplace
- Prefabricated, In Living Room
- Fireplaces
- 2
- Floors Ceilings
- Part Hardwood, Part Carpet, Tile, Smooth Ceiling, 9 or more Ft. Ceiling, Vaulted/Coff/Tray Ceiling
- Foundation
- Slab
- Heating
- Central
- Interior Equipment
- Range/Oven, Double Oven, Gas Cooking, Disposal, Dishwasher
- Legal Subdivision
- Plantation Hills Sec C
- Living Dining Kitchen
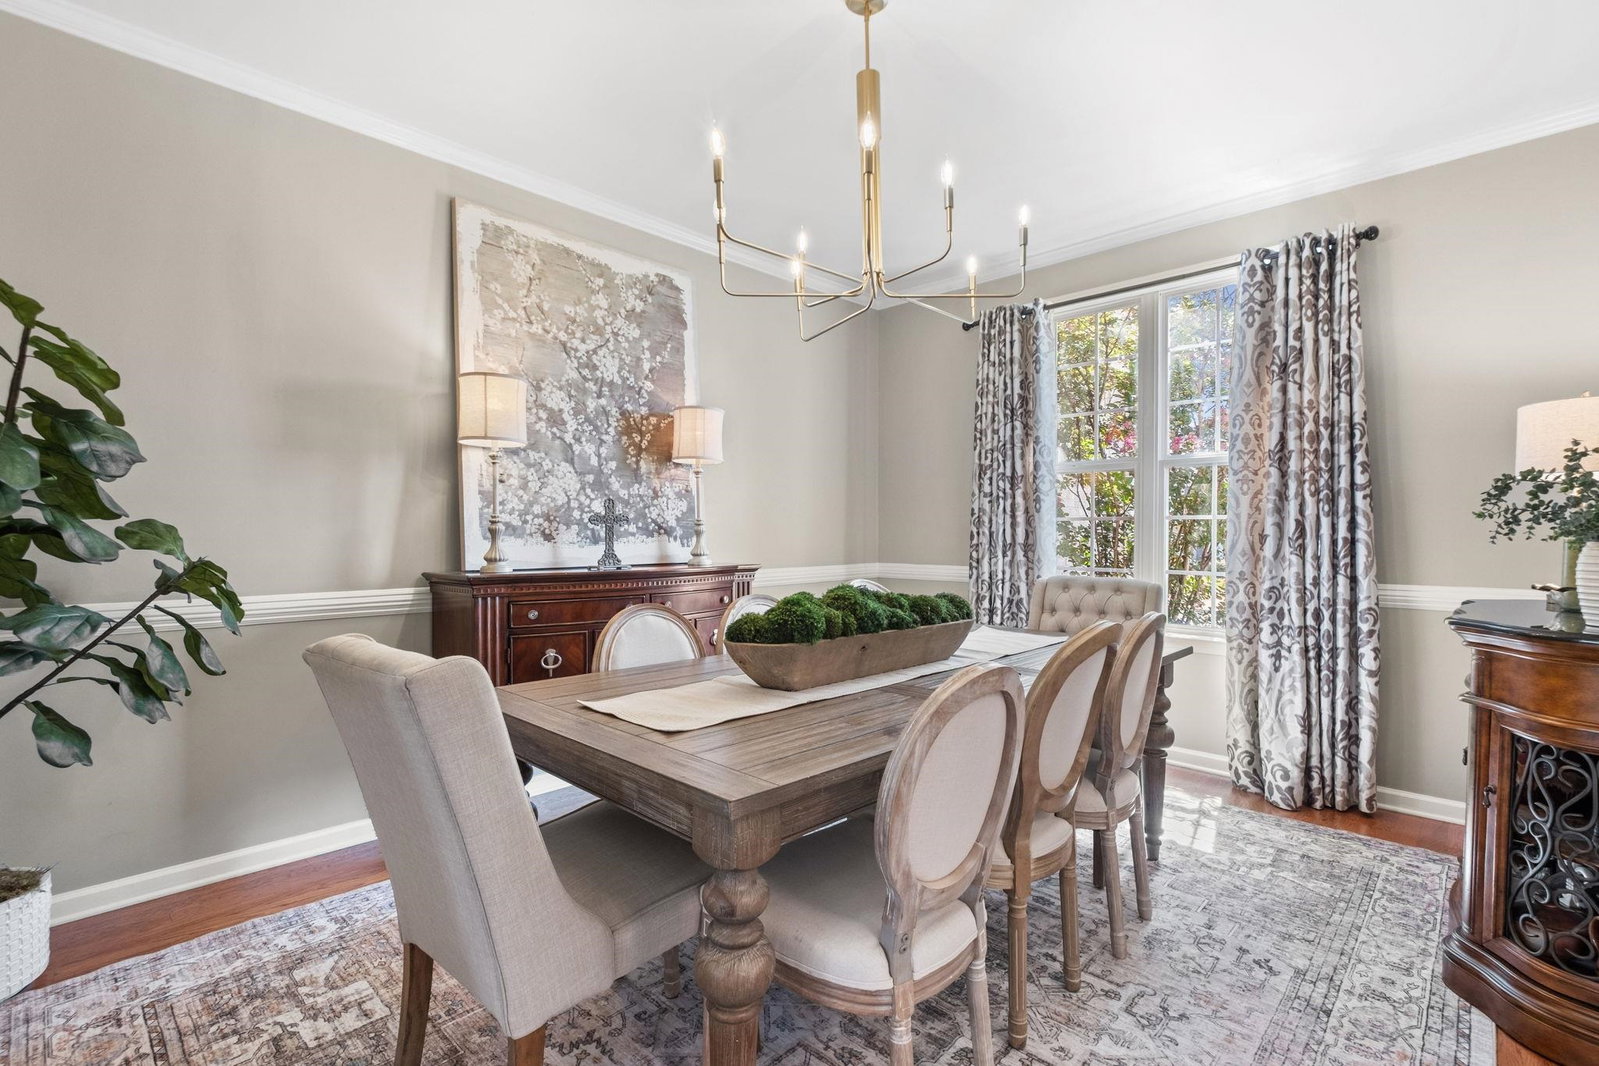
- Separate Living Room, Separate Dining Room, Great Room, Updated/Renovated Kitchen, Eat-In Kitchen, Breakfast Bar, Separate Breakfast Room, Pantry
- Lot
- 299
- Lot Description
- Level, Landscaped
- Lot Size
- 16500 SF 100 X 165 (BAL TO ST)
- Misc Interior
- Walk-In Attic
- Neighborhood Amenities
- None
- Office Description
- Level 2, Carpet
- Other Rooms
- Laundry Room, Library/Study, Entry Hall, Attic
- Parking Storage
- More than 3 Coverd Spaces, Side-Load Garage
- Roof
- Composition Shingles
- Stories
- 1.5
- Style
- Traditional
- Subdivision
- PLANTATION HILLS SEC C
- Subtype
- Detached Single Family
- Water Sewer
- Public Water, Public Sewer
- Year Built
- 2005
Mortgage Calculator
Listing courtesy of Keller Williams.
Some or all of the listings displayed may not belong to the firm whose website is being visited
Copyright© 2026 Memphis Area Association of REALTORS®. The information provided is for the consumer's personal, noncommercial use and may not be used for any purpose other than to identify prospective properties that the consumer may be interested in purchasing. Information deemed reliable, but is not guaranteed accurate. Some or all of the listings displayed may not belong to the firm whose web site is being visited.