Share this with your friends


+19018339734
Legendary Realty
5349 N Clover Dr, Memphis, TN 38120
- $1,150,000
- 5
- BD
- 4.1
- BA




- List Price
- $1,150,000
- Status
- ACTIVE
- MLS#
- 10231893
- Bedrooms
- 5
- Bathrooms
- 4.1
- Lot Size
- 210X205
Property Description
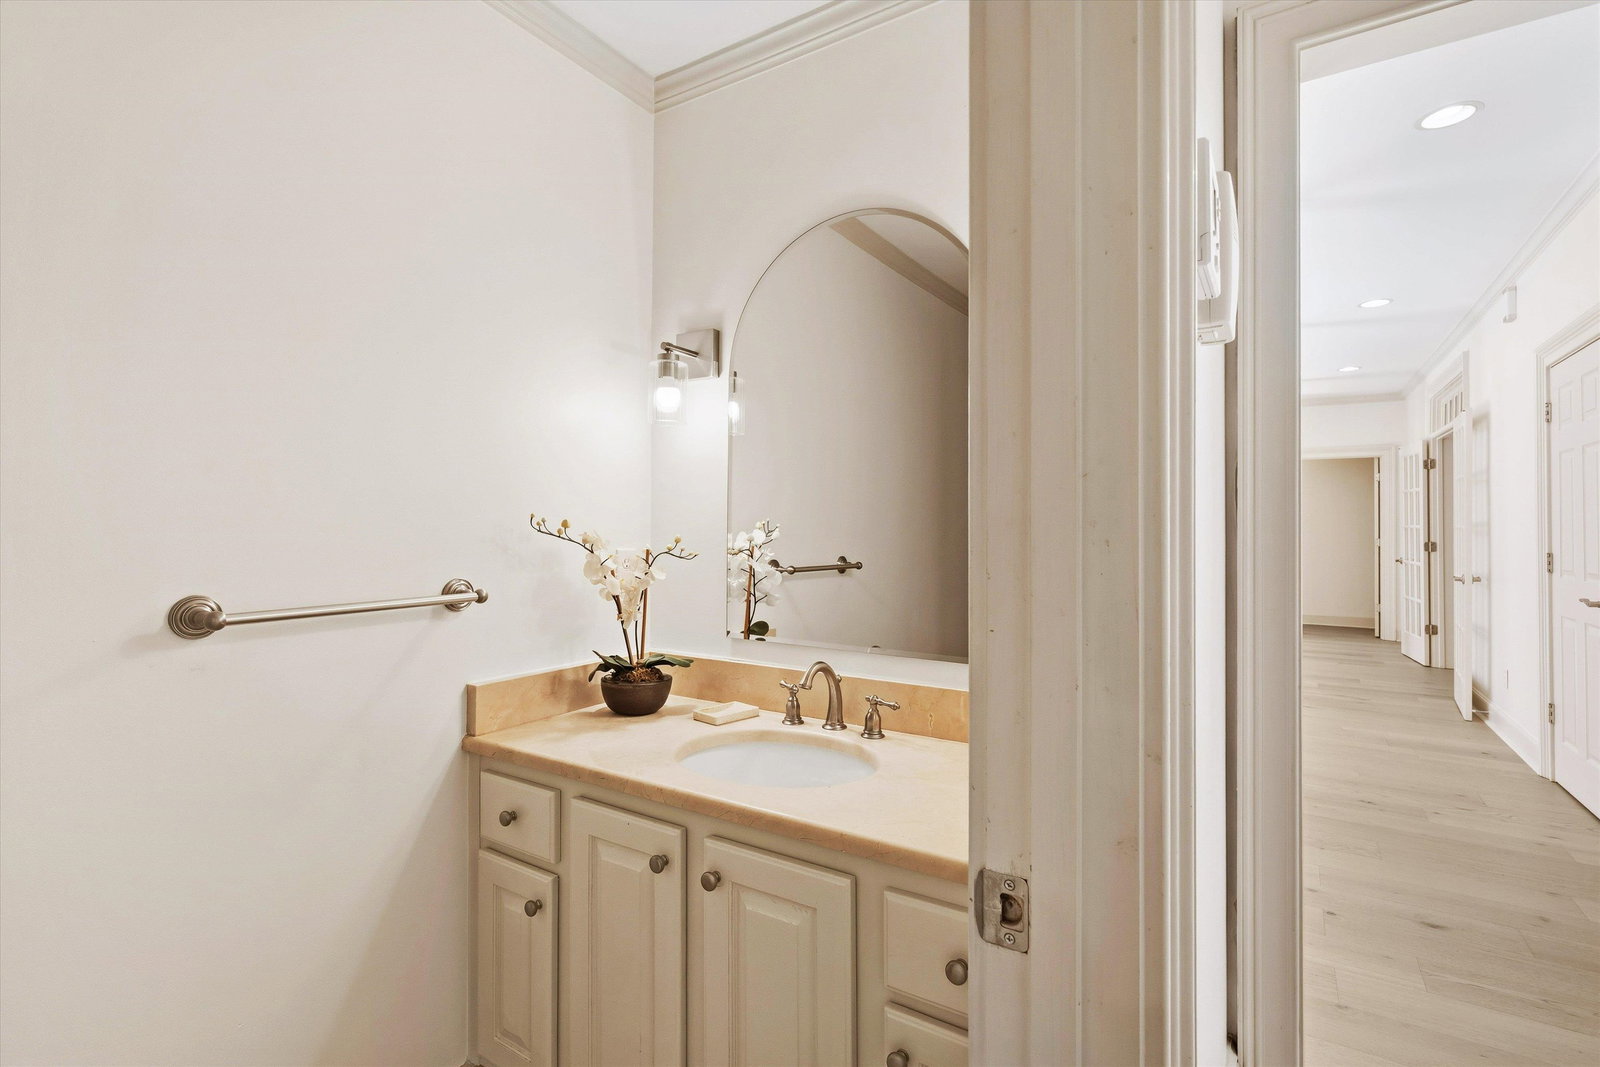
Step through the entrance of this custom-built Colonial, with soaring living room surrounded by custom built windows filling the space with beautiful natural lights. With 5 beds, 4.5 baths, spacious bonus rm, a playroom and an additional flexible room that could be 6th bd. Throughout the home, you will find new carpet, Mulican Serenity White Oak wide plank hardwood floors, fresh interior and exterior paint, creating a fresh, sophisticated feel while preserving the character. For added peace of mind, this estate is equipped w a whole - home generator to provide power throughout the living space. A tranquil gunite pool with serene water fountain-private setting for relaxing, entertaining and creating memories. Located in one of East Memphis' most desirable areas. This is an estate. A place to gather, a place to create memories, a place to tell your beautiful story. Welcome Home!
Additional Information
- Acres
- 0.96
- Annual City Tax
- 5602
- Annual County Tax
- 5839
- Bedroom Three Description
- Level 2, Walk-In Closet, Shared Bath, Smooth Ceiling, Carpet
- Bedroom Two Description
- Level 1, Private Full Bath, Smooth Ceiling, Hardwood Floor
- Cooling
- Central, Ceiling Fan(s), 3 or More Systems, 220 Wiring
- Exterior
- Auto Lawn Sprinkler, Pool Cleaning Equipment, Pool Heater, Porch, Deck, Wood Fence
- Exterior Windows
- Brick Veneer, Vinyl Siding, Wood Window(s), Double Pane Window(s)
- Fireplace
- Vented Gas Fireplace, In Living Room, Gas Starter, Gas Logs, Glass Doors
- Fireplaces
- 1
- Floors Ceilings
- Part Hardwood, Part Carpet, Tile, Smooth Ceiling, 9 or more Ft. Ceiling, Two Story Foyer
- Foundation
- Slab
- Heating
- Central, Gas, 3 or More Systems
- Interior Equipment
- Range/Oven, Self Cleaning Oven, Double Oven, Cooktop, Disposal, Dishwasher, Microwave, Refrigerator, Washer, Dryer, Cable Wired, Cable Available
- Legal Subdivision
- Pleasant Acres First Addition
- Living Dining Kitchen
- Separate Living Room, Separate Dining Room, Updated/Renovated Kitchen, Breakfast Bar, Pantry, Island In Kitchen, Keeping/Hearth Room, Second Dishwasher
- Lot
- 33
- Lot Description
- Wooded, Level, Professionally Landscaped, Wood Fenced
- Lot Size
- 210X205
- Misc Interior
- Excl Some Window Treatmnt, Walk-In Closet(s), Attic Access, Walk-In Attic, Security System, Smoke Detector(s), Monitored Alarm, Vent Hood/Exhaust Fan
- Neighborhood Amenities
- None
- New Financing
- Conventional, FHA, VA
- Office Description
- Level 1, Built-In Cabinets/Bkcases, Smooth Ceiling, Hardwood Floor
- Office Dimensions
- 16X12
- Other Rooms
- Laundry Room, Laundry Closet, Sun Room, Play Room, Bonus Room, Office/Sewing Room, Attic
- Parking Storage
- Driveway/Pad, Circular Drive, Garage Door Opener(s), Side-Load Garage
- Pool Description
- In Ground
- Roof
- Composition Shingles
- Stories
- 2
- Style
- Colonial
- Subdivision
- PLEASANT ACRES 1ST ADD
- Subtype
- Detached Single Family
- Water Sewer
- Gas Water Heater, 2+ Water Heaters, Public Water, Public Sewer
- Year Built
- 1993
Mortgage Calculator
Listing courtesy of Crye-Leike, Inc., REALTORS.
Some or all of the listings displayed may not belong to the firm whose website is being visited
Copyright© 2026 Memphis Area Association of REALTORS®. The information provided is for the consumer's personal, noncommercial use and may not be used for any purpose other than to identify prospective properties that the consumer may be interested in purchasing. Information deemed reliable, but is not guaranteed accurate. Some or all of the listings displayed may not belong to the firm whose web site is being visited.