Share this with your friends


+19018339734
Legendary Realty
264 George Ellis Dr, Munford, TN 38058
- $499,900
- 4
- BD
- 2.1
- BA








- List Price
- $499,900
- Status
- ACTIVE
- MLS#
- 10232263
- Bedrooms
- 4
- Bathrooms
- 2.1
- Lot Size
- 0
Property Description
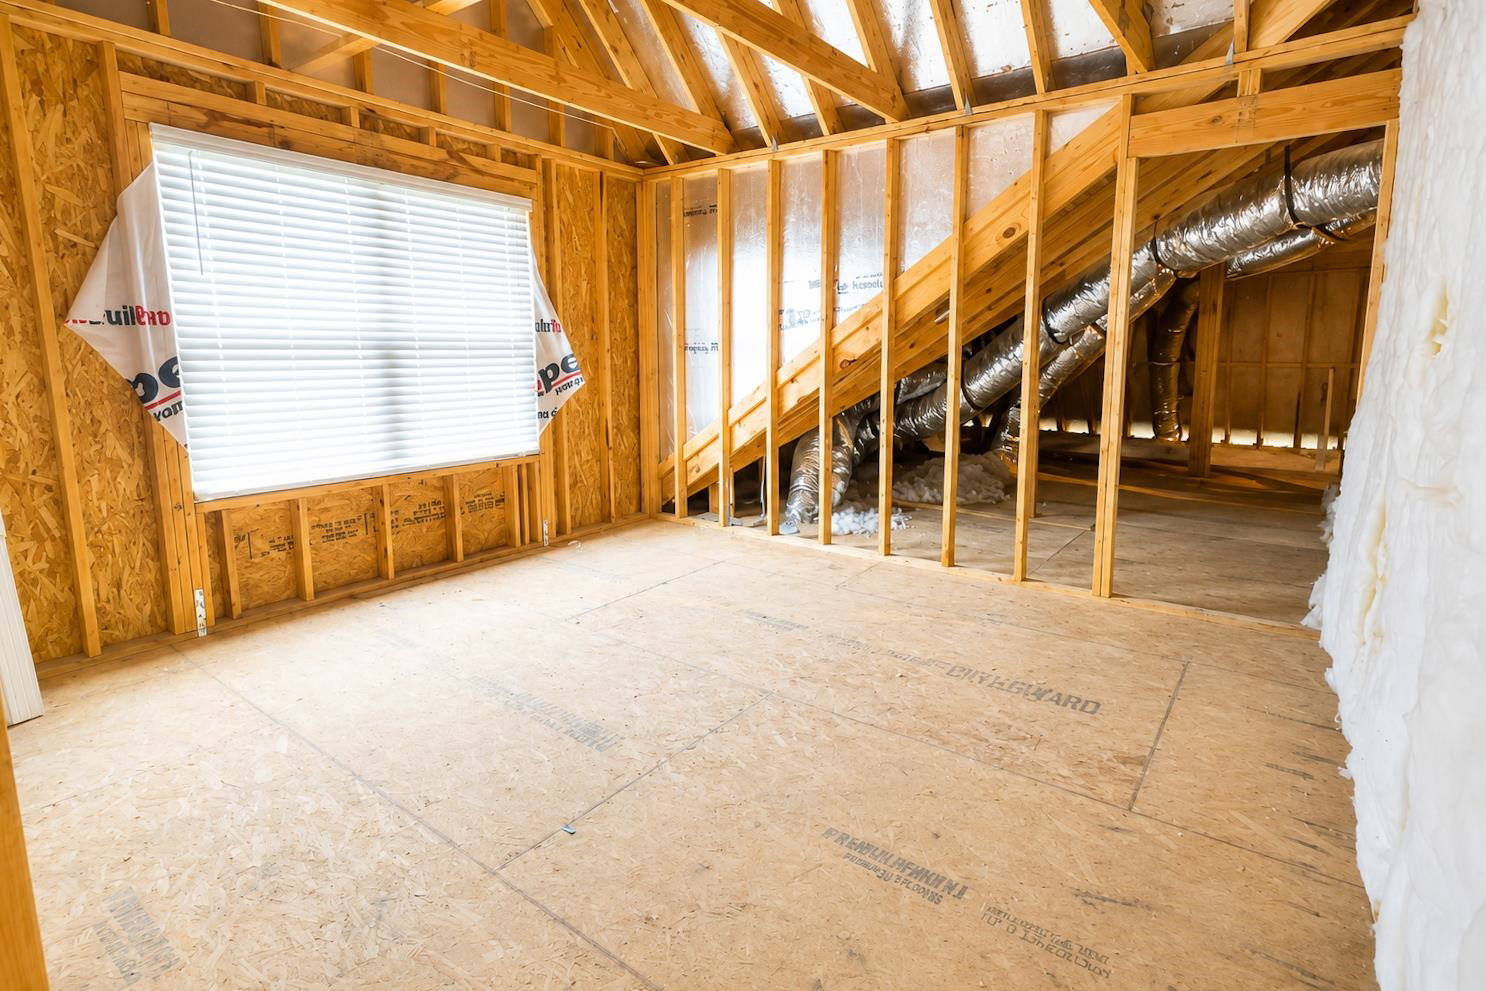
You’ve worked hard to build the life you want—now it’s time for a home that fits it. Welcome to this stunning 4-bedroom, 2.5-bath in one of Munford’s most desirable neighborhoods. Designed with both everyday living and entertaining in mind, the open floor plan offers spacious living areas, beautiful finishes, and a seamless flow throughout. The real surprise is the approximately 1,200 square feet of expandable space upstairs that’s ready for endless possibilities—whether you dream of a media room, home office, playroom, or additional bedrooms. Step outside and enjoy the peaceful backyard view, providing the perfect place to relax, unwind, and enjoy Tennessee sunsets. This isn’t just a house—it’s a home designed to grow with your family and your future. Schedule your private tour today and see what’s possible.
Additional Information
- Acres
- 0.38
- Annual City Tax
- 1206
- Annual County Tax
- 1720
- Bedroom Three Description
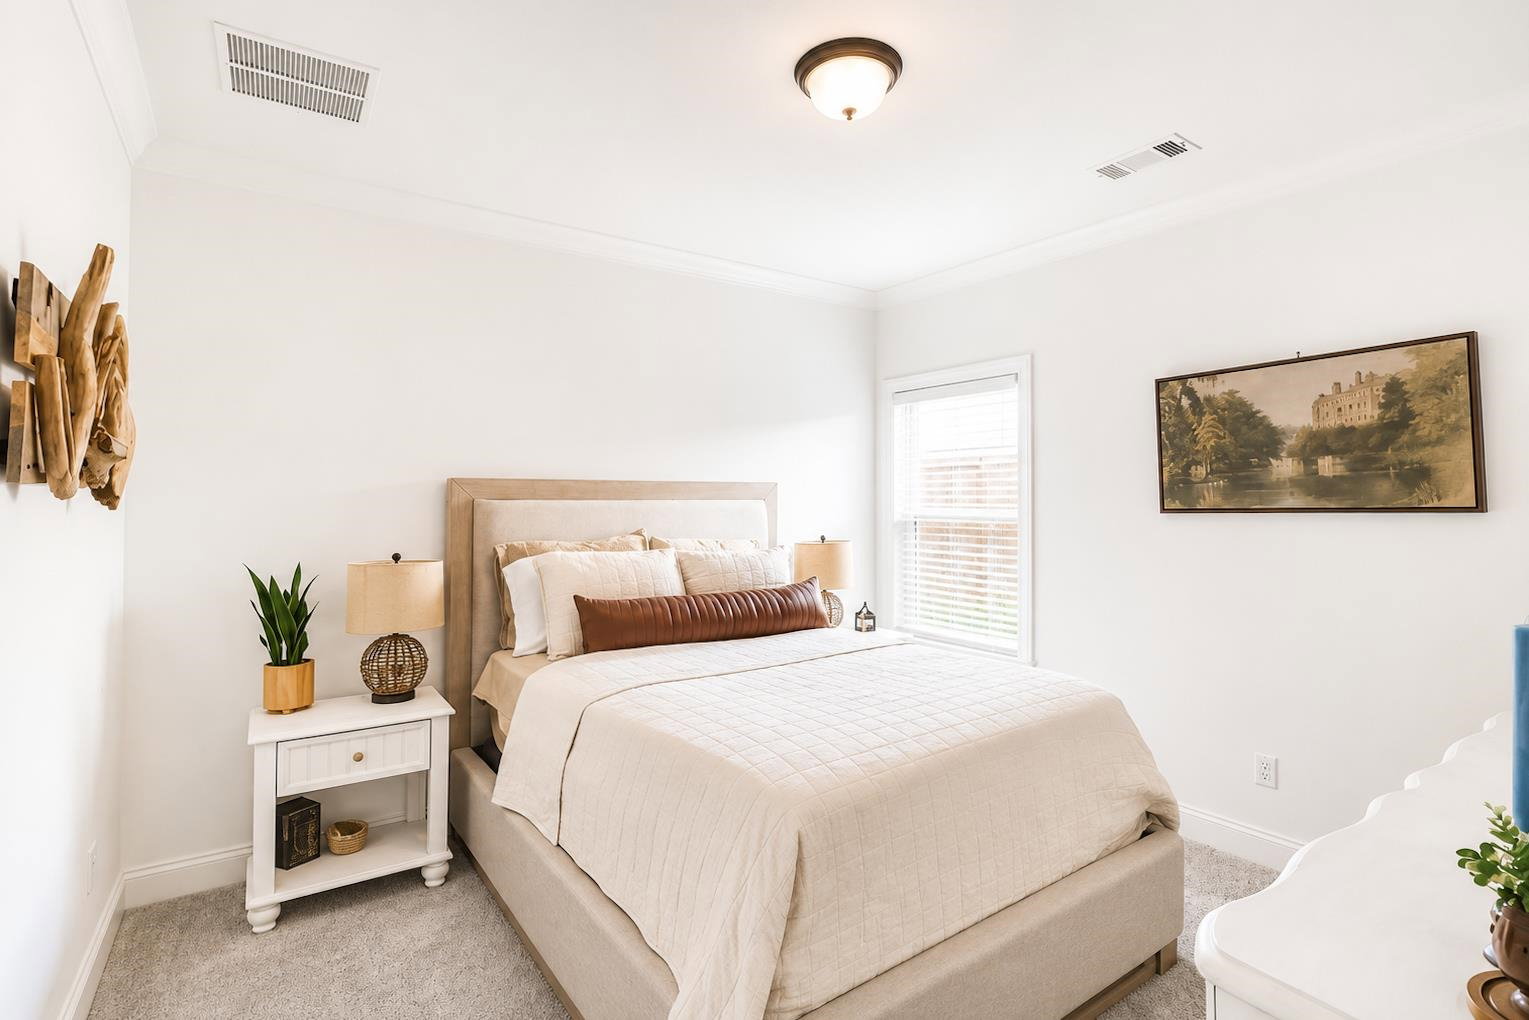
- Level 1, Shared Bath, Smooth Ceiling, Carpet
- Bedroom Two Description
- Level 1, Shared Bath, Smooth Ceiling, Carpet
- Cooling
- Central, Ceiling Fan(s)
- Exterior
- Porch, Patio, Covered Patio, Well Landscaped Grounds, Wood Fence
- Exterior Windows
- Brick Veneer
- Fireplace
- Masonry, Ventless Gas Fireplace, In Living Room, Gas Logs
- Fireplaces
- 1
- Floors Ceilings
- Part Hardwood, Part Carpet, Tile, Smooth Ceiling, 9 or more Ft. Ceiling
- Foundation
- Slab
- Heating
- Central, Gas
- Interior Equipment
- Range/Oven, Double Oven, Cooktop, Gas Cooking, Dishwasher, Microwave
- Legal Subdivision
- Glenview Subd Sec D
- Living Dining Kitchen
- Separate Living Room, Separate Dining Room, Great Room, Updated/Renovated Kitchen, Eat-In Kitchen, Pantry, Island In Kitchen, Pot Filler
- Lot
- 125
- Lot Description
- Landscaped, Professionally Landscaped, Wood Fenced
- Lot Size
- 0
- Misc Interior
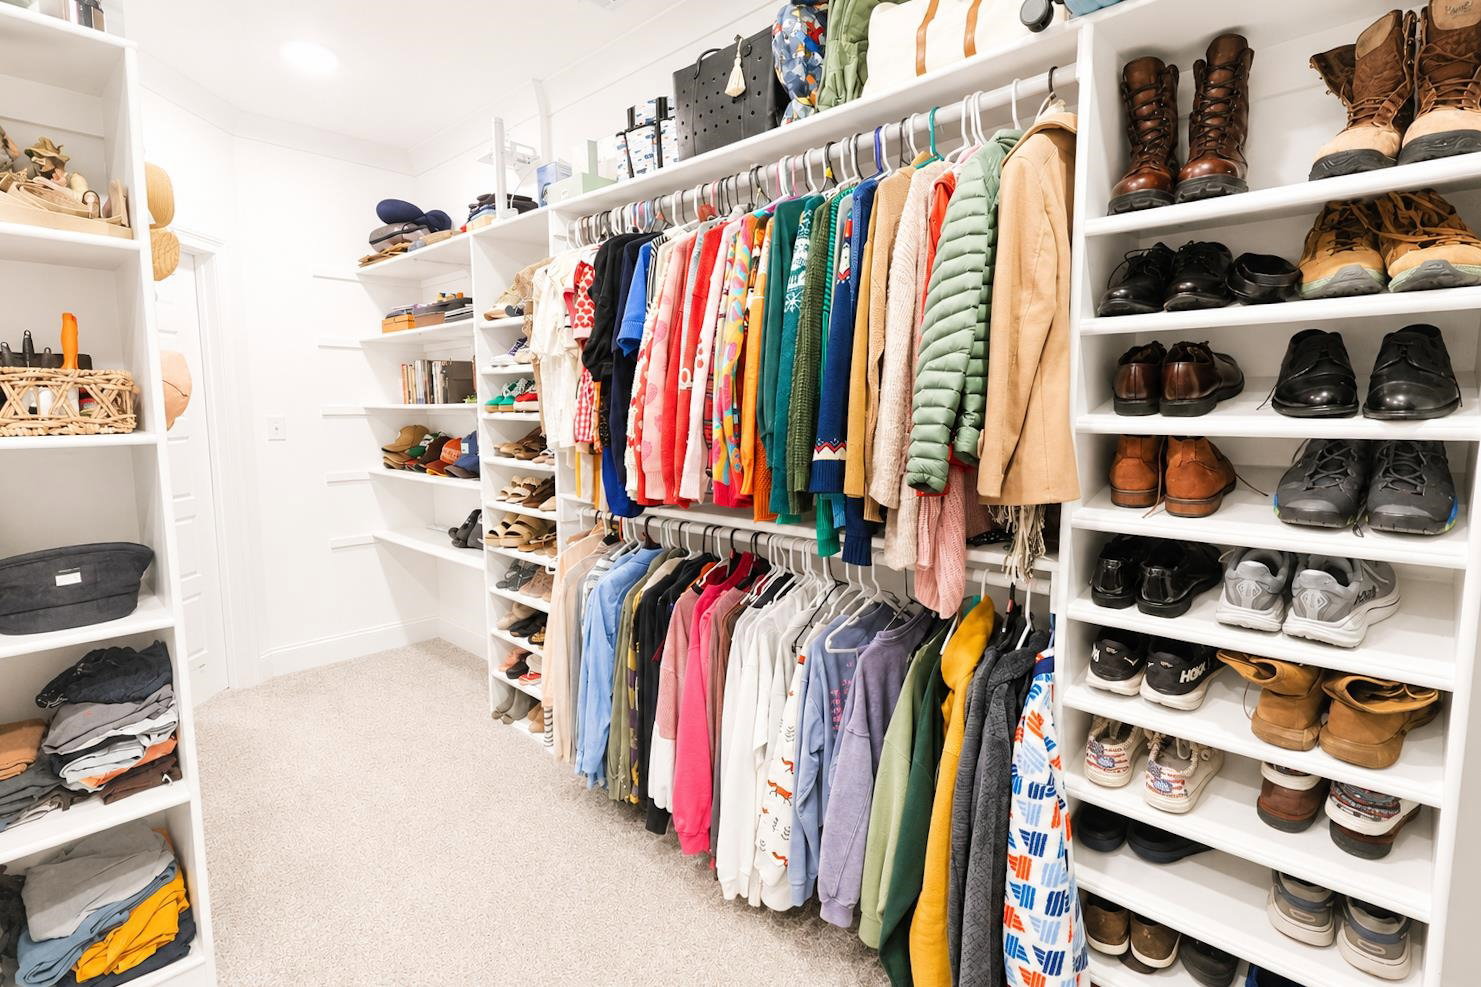
- Walk-In Closet(s), Attic Access, Walk-In Attic, Security System, Smoke Detector(s)
- Neighborhood Amenities
- None
- Other Rooms
- Laundry Room, Entry Hall, Attic
- Parking Storage
- Driveway/Pad, Garage Door Opener(s), Side-Load Garage, On-Street Parking
- Roof
- Composition Shingles
- Stories
- 2
- Style
- Traditional
- Subdivision
- GLENVIEW SEC D
- Subtype
- Detached Single Family
- Water Sewer
- Gas Water Heater, Public Water, Public Sewer
- Year Built
- 2024
Mortgage Calculator
Listing courtesy of Weichert, REALTORS-BenchMark.
Some or all of the listings displayed may not belong to the firm whose website is being visited
Copyright© 2026 Memphis Area Association of REALTORS®. The information provided is for the consumer's personal, noncommercial use and may not be used for any purpose other than to identify prospective properties that the consumer may be interested in purchasing. Information deemed reliable, but is not guaranteed accurate. Some or all of the listings displayed may not belong to the firm whose web site is being visited.