Share this with your friends


+19018339734
Legendary Realty
9713 Poplar Ave, Germantown, TN 38139
- $2,399,900
- 4
- BD
- 4.1
- BA






- List Price
- $2,399,900
- Status
- ACTIVE
- MLS#
- 10213300
- Price Change
- ▼ $95,100 1793341069
- Bedrooms
- 4
- Bathrooms
- 4.1
- Lot Size
- 400
Property Description
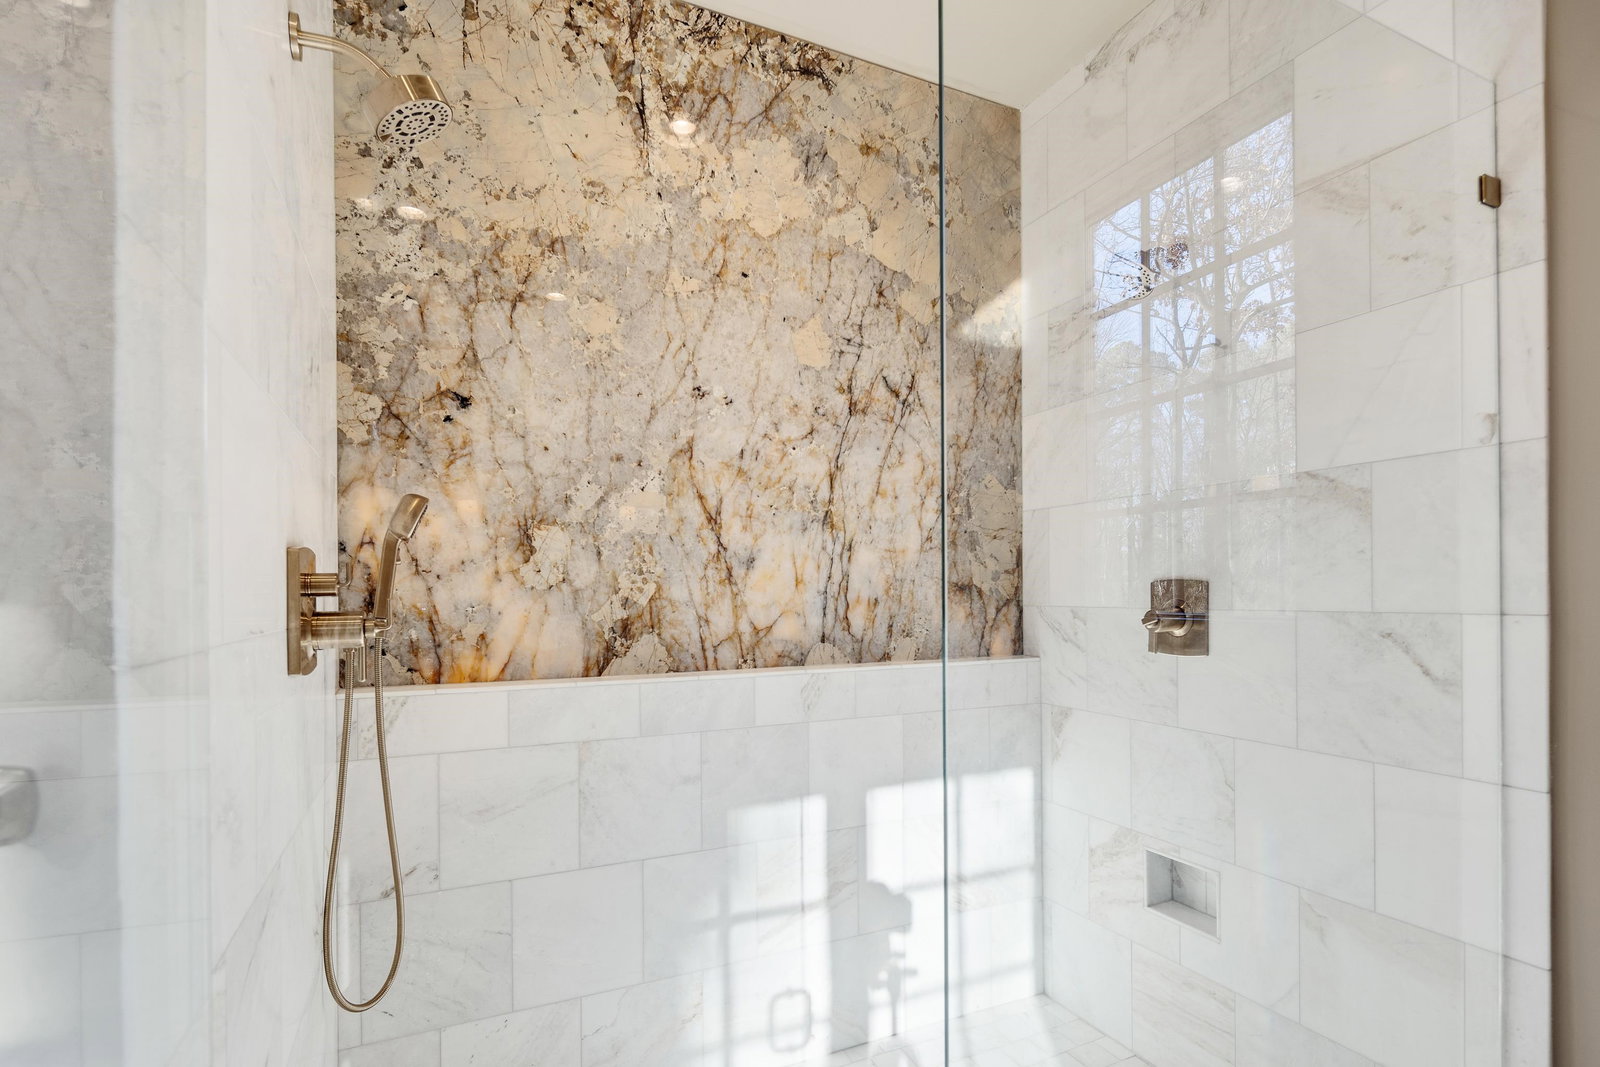
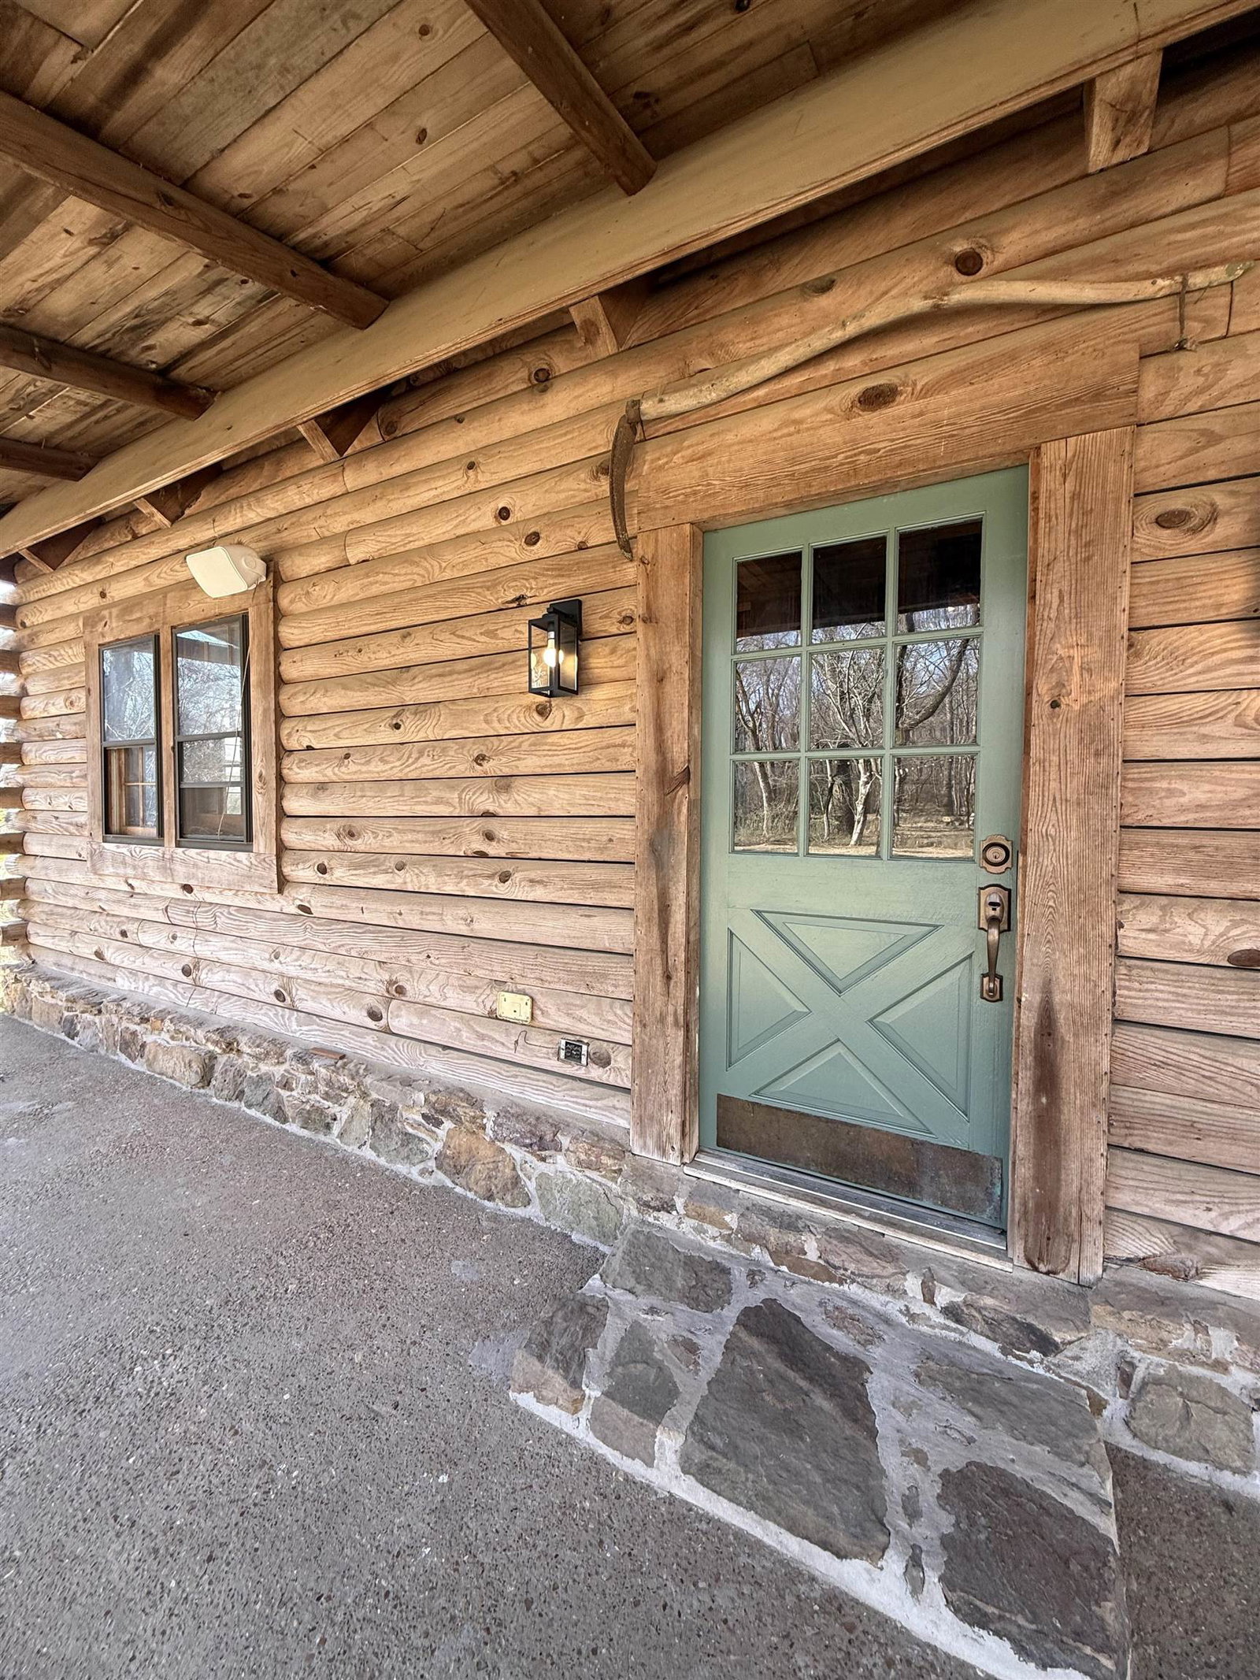
Price Improvement! No HOA! Enjoy the space, privacy, and flexibility of 9.26 beautiful acres in Germantown featuring a brand-new 5,400 sq. ft. home built in 2025. This one-of-a-kind property offers room to spread out while still being just minutes from restaurants, shopping, schools, and interstate access. Inside, the open-concept layout is designed for everyday living and entertaining. The spacious kitchen opens directly to the living area and features stone countertops, a large island with a sink, a high-end range, and a built-in wine cooler. The living room is a showstopper with its soaring cathedral-style wood ceiling, creating a warm and inviting space for family and guests. Beyond the main home, the property includes a 2,400 sq. ft. cabin with 4 bedrooms and 2 bathrooms, plus a scenic pond, providing endless possibilities for guests, multi-generational living, a home office, or rental income. If you've been looking for acreage in Germantown with a brand-new luxury home and no
Additional Information
- Acres
- 9.26
- Annual City Tax
- 12864
- Annual County Tax
- 18830
- Bedroom Three Description
- Level 2, Private Full Bath, Smooth Ceiling, Carpet
- Bedroom Two Description
- Level 1, Smooth Ceiling, Hardwood Floor
- Cooling
- Central
- Exterior
- Auto Lawn Sprinkler, Pool Heater, Porch, Patio, Covered Patio, Hot Tub, Wooded Grounds
- Exterior Windows
- Brick Veneer
- Fireplace
- Masonry, In Living Room
- Fireplaces
- 2
- Floors Ceilings
- Part Hardwood, Part Carpet, Tile, Brick Floor, Smooth Ceiling, 9 or more Ft. Ceiling
- Foundation
- Slab
- Heating
- Central
- Interior Equipment
- Range/Oven, Continuous Cleaning Oven, Self Cleaning Oven, Double Oven, Gas Cooking, Disposal, Dishwasher, Microwave, Refrigerator, Cable Wired, Cable Available, Cable Not Available, Separate Ice Maker
- Living Dining Kitchen
- Separate Living Room, Separate Dining Room, Great Room, Updated/Renovated Kitchen, Eat-In Kitchen, Breakfast Bar, Separate Breakfast Room, Pantry, Island In Kitchen, Second Dishwasher
- Lot Description
- Wooded, Some Trees, Lake/Pond on Property, Landscaped
- Lot Size
- 400
- Misc Interior
- Walk-In Attic, Fire Sprinklers, Mud Room, Security System, Smoke Detector(s), Vent Hood/Exhaust Fan, Pet Washing Station
- Neighborhood Amenities
- None
- New Financing
- Conventional
- Office Description
- Level 1, Smooth Ceiling, Hardwood Floor
- Other Rooms
- Laundry Room, Bonus Room, Office/Sewing Room, Separate Guest House, 2nd Kitchen, Media Room, Attic, Scullery
- Parking Storage
- Driveway/Pad, Circular Drive, Garage Door Opener(s), Side-Load Garage
- Pool Description
- In Ground
- Roof
- Composition Shingles
- Stories
- 1.5
- Style
- Traditional
- Subdivision
- NONE
- Subtype
- Detached Single Family
- Water Sewer
- Well Water, Septic Tank
- Year Built
- 2025
How much is your home worth?
...get instant property value now!
Mortgage Calculator
Listing courtesy of Chamberwood Realty Group.
Some or all of the listings displayed may not belong to the firm whose website is being visited
Copyright© 2026 Memphis Area Association of REALTORS®. The information provided is for the consumer's personal, noncommercial use and may not be used for any purpose other than to identify prospective properties that the consumer may be interested in purchasing. Information deemed reliable, but is not guaranteed accurate. Some or all of the listings displayed may not belong to the firm whose web site is being visited.