Share this with your friends


+19018339734
Legendary Realty
9162 Randle Valley Dr, Unincorporated, TN 38018
- $859,000
- 5
- BD
- 4.1
- BA




- List Price
- $859,000
- Status
- ACTIVE
- MLS#
- 10223269
- Price Change
- ▼ $20,000 1793246854
- Bedrooms
- 5
- Bathrooms
- 4.1
- Lot Size
- 24510 SF 115 X 217
Property Description
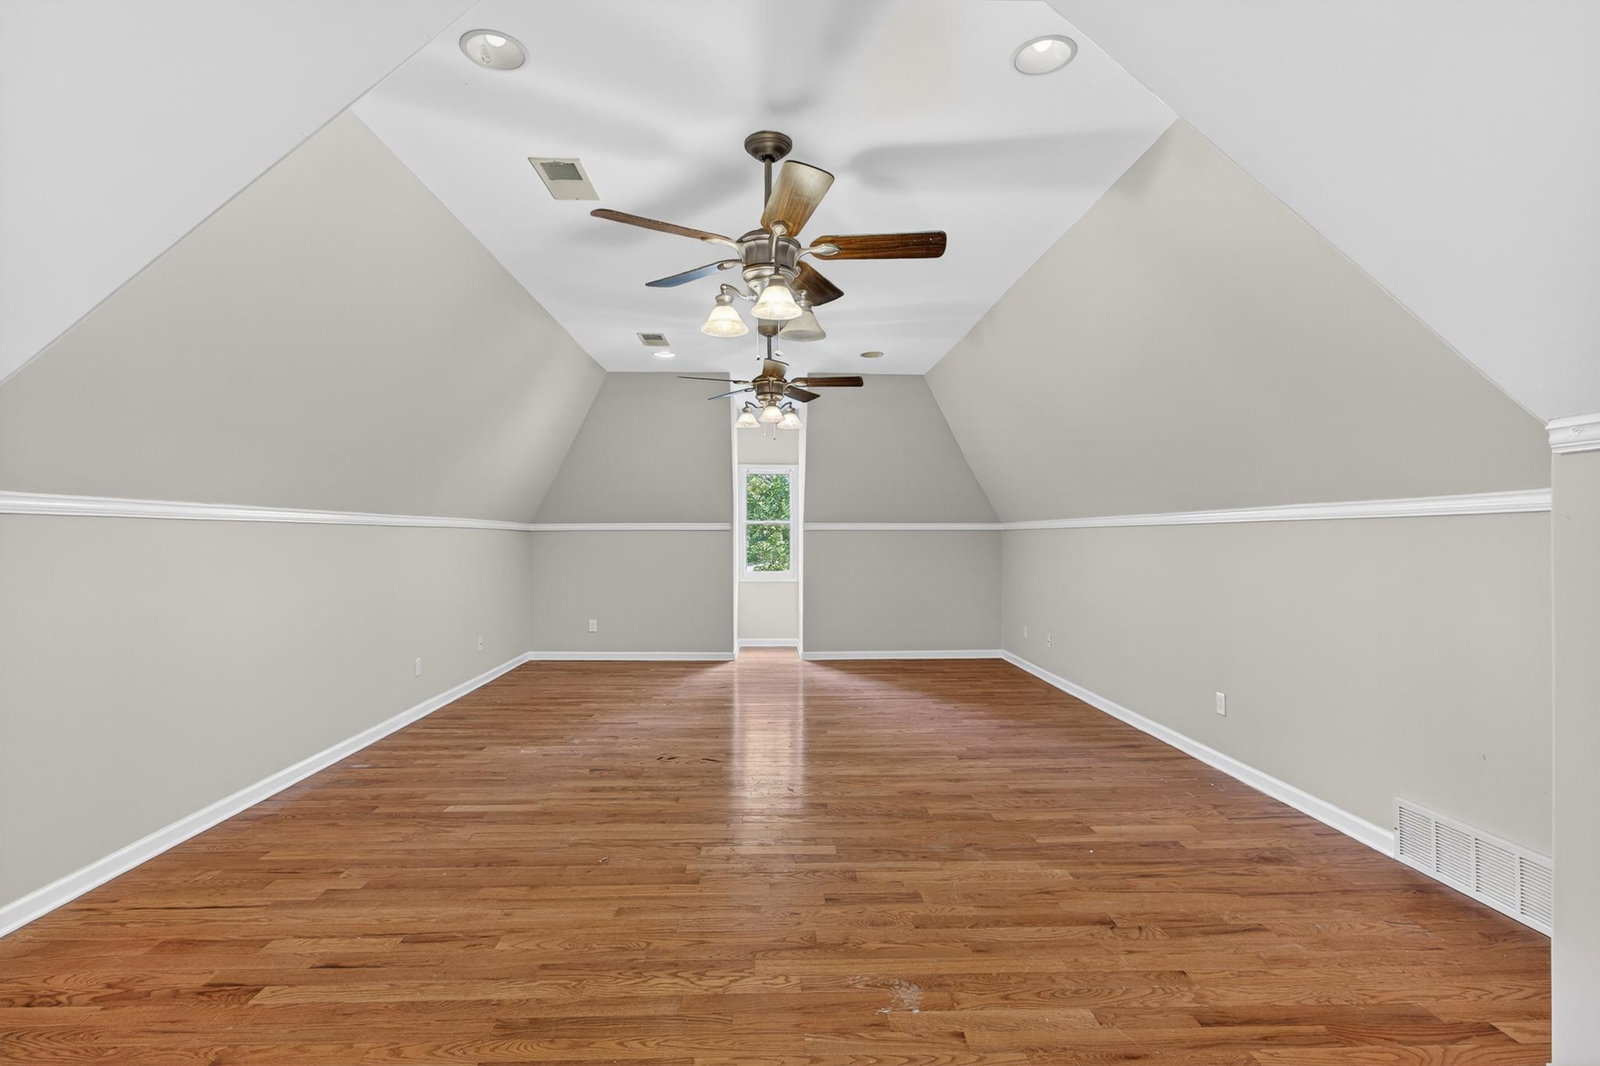
BINGO! NAILED IT! BEES KNEES! Whatever phrase you want to use, this one is worth a tour. Elegance, comfort, and modern updates everywhere. Newly refinished hardwoods. 3 new AC systems. Fresh paint throughout. Soaring ceilings, abundant natural light, hardwood and tile flooring. Two bedrooms down. Dedicated office. Workout room. Wet bar. Wine closet. Huge bonus room PLUS a media room. The gourmet kitchen is a chef's dream, complete with a 6-burner Jenn-Air gas stove, double ovens, a large island, eat-in breakfast area, keeping/hearth room with fireplace, and separate butler's pantry. It's perfectly designed for both casual family meals and grand gatherings. Outdoor living REALLY shines. Oversized covered porch overlooking the incredible resort-style pool featuring a baja shelf, grotto, waterfall, swim-up bar, and slide. Home warranty included! Note: pictures include virtual staging.
Additional Information
- Acres
- 0.56
- Annual Association Fee
- 450
- Annual County Tax
- 5902
- Bedroom Three Description
- Carpet, Level 2, Shared Bath, Smooth Ceiling, Vaulted/Coffered Ceilings
- Bedroom Two Description
- Hardwood Floor, Level 1, Private Full Bath, Smooth Ceiling, Vaulted/Coffered Ceilings, Walk-In Closet
- Cooling
- 3 or More Systems, Central
- Exterior
- Pool Cleaning Equipment, Porch, Patio, Covered Patio, Wood Fence
- Exterior Windows
- Brick Veneer, Double Pane Window(s)
- Fireplace
- In Keeping/Hearth room, Masonry, Vented Gas Fireplace
- Fireplaces
- 1
- Floors Ceilings
- 9 or more Ft. Ceiling, Part Carpet, Part Hardwood, Smooth Ceiling, Tile, Two Story Foyer, Vaulted/Coff/Tray Ceiling
- Heating
- Central, Gas
- Interior Equipment
- Cooktop, Dishwasher, Disposal, Double Oven, Gas Cooking, Microwave, Range/Oven, Refrigerator
- Legal Subdivision
- Randle Woods Pd Area B
- Living Dining Kitchen
- Breakfast Bar, Eat-In Kitchen, Island In Kitchen, Keeping/Hearth Room, Pantry, Separate Den, Separate Dining Room, Separate Living Room, Updated/Renovated Kitchen
- Lot
- 17
- Lot Description
- Landscaped, Some Trees, Wood Fenced
- Lot Size
- 24510 SF 115 X 217
- Misc Interior
- Mud Room, Permanent Attic Stairs, Rear Stairs to Playroom, Smoke Detector(s), Vent Hood/Exhaust Fan, Walk-In Closet(s)
- Neighborhood Amenities
- Mandatory
- Office Description
- Hardwood Floor, Level 2, Smooth Ceiling
- Office Dimensions
- 11x20
- Other Rooms
- Attic, Bonus Room, Entry Hall, Laundry Room, Media Room, Play Room
- Parking Storage
- Garage Door Opener(s), More than 3 Coverd Spaces, Side-Load Garage, Storage Room(s), Workshop(s)
- Pool Description
- In Ground
- Roof
- Composition Shingles
- Stories
- 2
- Style
- Traditional
- Subdivision
- RANDLE WOODS
- Subtype
- Detached Single Family
- Water Sewer
- 2+ Water Heaters, Gas Water Heater
- Year Built
- 2004
How much is your home worth?
...get instant property value now!
Mortgage Calculator
Listing courtesy of Crye-Leike, Inc., REALTORS.
Some or all of the listings displayed may not belong to the firm whose website is being visited
Copyright© 2026 Memphis Area Association of REALTORS®. The information provided is for the consumer's personal, noncommercial use and may not be used for any purpose other than to identify prospective properties that the consumer may be interested in purchasing. Information deemed reliable, but is not guaranteed accurate. Some or all of the listings displayed may not belong to the firm whose web site is being visited.