Share this with your friends


+19018339734
Legendary Realty
4452 Whisperwood Dr, Collierville, TN 38017
- $612,000
- 5
- BD
- 3
- BA




- List Price
- $612,000
- Status
- ACTIVE
- MLS#
- 10233701
- Bedrooms
- 5
- Bathrooms
- 3
- Lot Size
- 100.00 X 150.00
Property Description
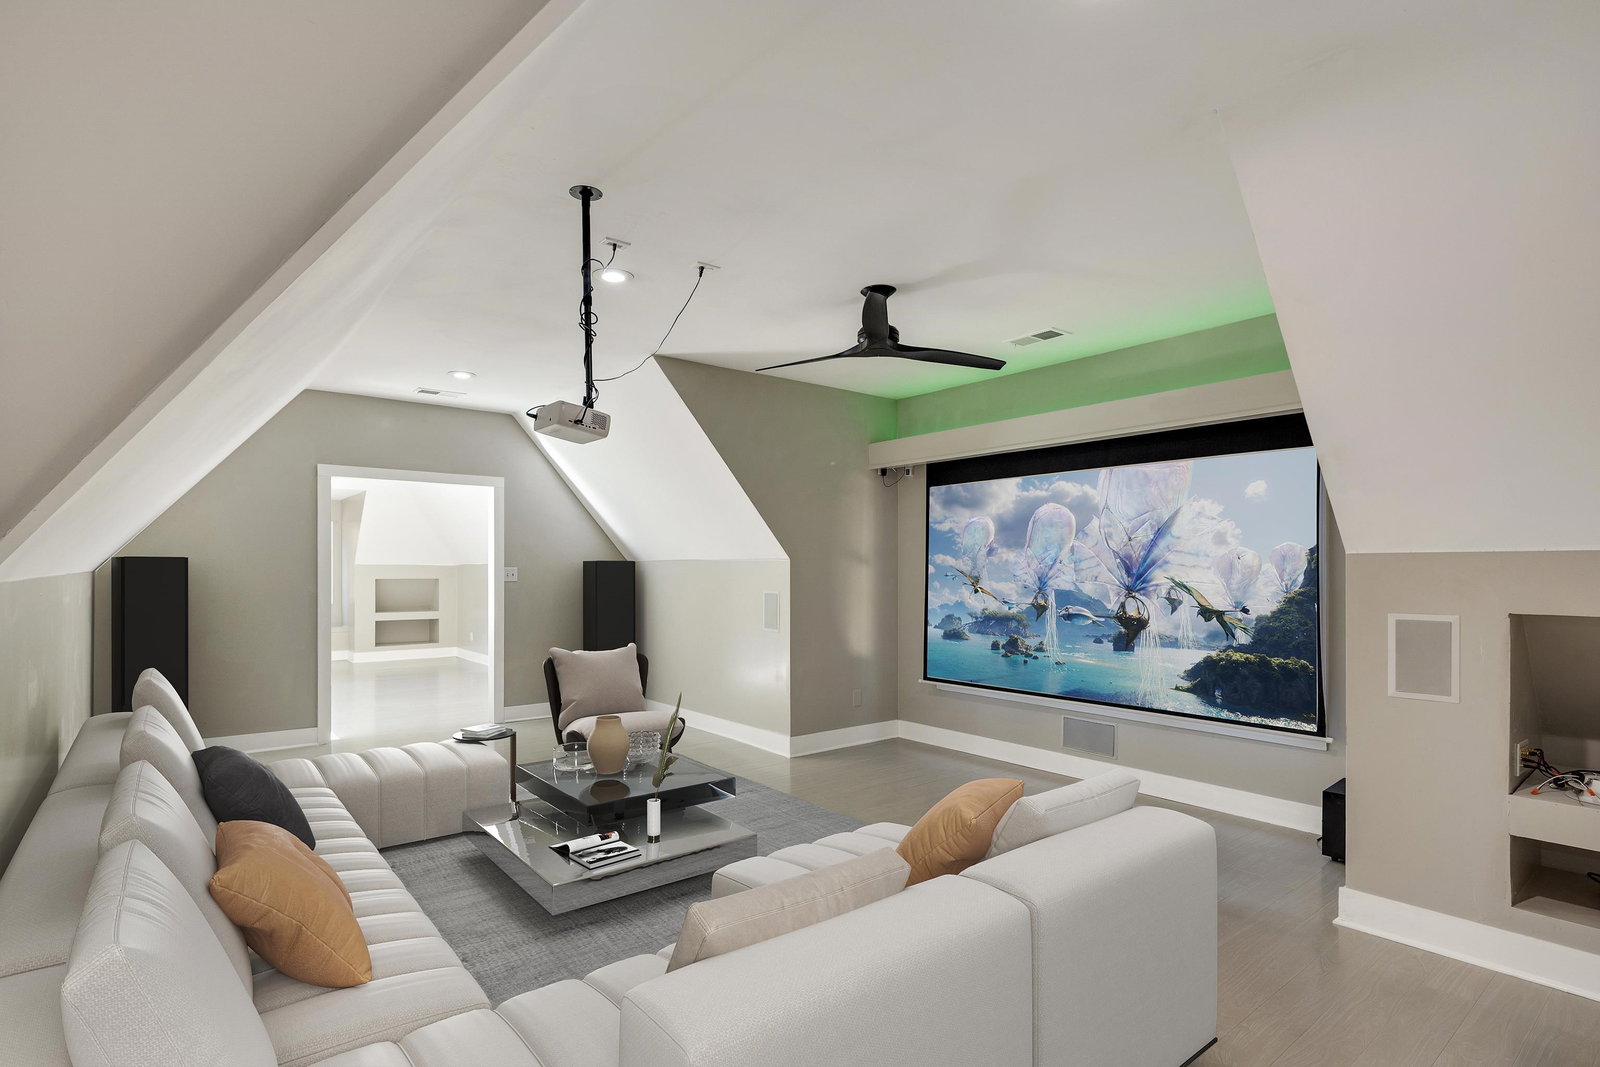
Come home to timeless elegance, mature trees, and peaceful views in a sought-after location close to Collierville High. A striking brick and stone exterior welcomes you inside, where polished tile floors, fresh paint, and updated lighting create a bright, inviting feel. Gather for movie nights in the theater-style family room with surround sound, or enjoy music throughout the home with whole-house speakers. The kitchen features stainless steel appliances, double ovens, a large island, and two generous pantries. Upstairs, luxury vinyl plank flooring and a newly added bonus area offer comfort and versatility. Unwind with morning coffee or entertain friends on the spacious back porch, featuring a motorized retractable screen and integrated sound. Overlooking a horse property, this peaceful retreat offers scenic views and added privacy. A 3-car garage, redesigned irrigation system, and included American Home Shield home warranty complete this beautiful home.
Additional Information
- Acres
- 0.34
- Annual Association Fee
- 900
- Annual City Tax
- 2358
- Annual County Tax
- 3915
- Bedroom Three Description
- Level 2, Shared Bath, Smooth Ceiling, Vinyl/Luxury Vinyl Floor
- Bedroom Two Description
- Level 1, Shared Bath, Smooth Ceiling
- Cooling
- Central, Ceiling Fan(s)
- Exterior
- Auto Lawn Sprinkler, Screen Porch, Sidewalks
- Exterior Windows
- Brick Veneer, Wood/Composition, Stone
- Fireplace
- In Den/Great Room
- Fireplaces
- 1
- Floors Ceilings
- Wood Laminate Floors, Tile, Vinyl/Luxury Vinyl Floor, Smooth Ceiling, 9 or more Ft. Ceiling
- Foundation
- Slab
- Heating
- Central, Gas
- Interior Equipment
- Self Cleaning Oven, Double Oven, Cooktop, Disposal, Dishwasher, Microwave
- Legal Subdivision
- Whisperwood Subd Ph 2 Final Plat
- Living Dining Kitchen
- Separate Living Room, Separate Dining Room, Great Room, Updated/Renovated Kitchen, Breakfast Bar, Separate Breakfast Room, Pantry, Island In Kitchen
- Lot
- 80
- Lot Description
- Some Trees, Iron Fenced
- Lot Size
- 100.00 X 150.00
- Misc Interior
- All Window Treatments, Walk-In Closet(s), Walk-In Attic
- Neighborhood Amenities
- Pool
- New Financing
- Conventional, VA
- Office Description
- Level 2, Shared Bath, Built-In Cabinets/Bkcases, Smooth Ceiling, Vinyl/Luxury Vinyl Floor
- Office Dimensions
- 13x13
- Other Rooms
- Laundry Room, Library/Study, Bonus Room, Entry Hall, Attic
- Parking Storage
- Driveway/Pad, More than 3 Coverd Spaces, Side-Load Garage
- Pool Description
- Neighborhood
- Roof
- Composition Shingles
- Stories
- 2
- Style
- French
- Subdivision
- WHISPERWOODS PH2
- Subtype
- Detached Single Family
- Water Sewer
- Gas Water Heater, Public Water, Public Sewer
- Year Built
- 2005
How much is your home worth?
...get instant property value now!
Mortgage Calculator
Listing courtesy of BHHS McLemore & Co. Realty.
Some or all of the listings displayed may not belong to the firm whose website is being visited
Copyright© 2026 Memphis Area Association of REALTORS®. The information provided is for the consumer's personal, noncommercial use and may not be used for any purpose other than to identify prospective properties that the consumer may be interested in purchasing. Information deemed reliable, but is not guaranteed accurate. Some or all of the listings displayed may not belong to the firm whose web site is being visited.