Share this with your friends


+19018339734
Legendary Realty
120 Blueberry Rd, Eads, TN 38028
- $529,999
- 3
- BD
- 2.1
- BA




- List Price
- $529,999
- Status
- ACTIVE
- MLS#
- 10215907
- Price Change
- ▼ $19,501 1793843003
- Bedrooms
- 3
- Bathrooms
- 2.1
- Lot Size
- 2
Property Description
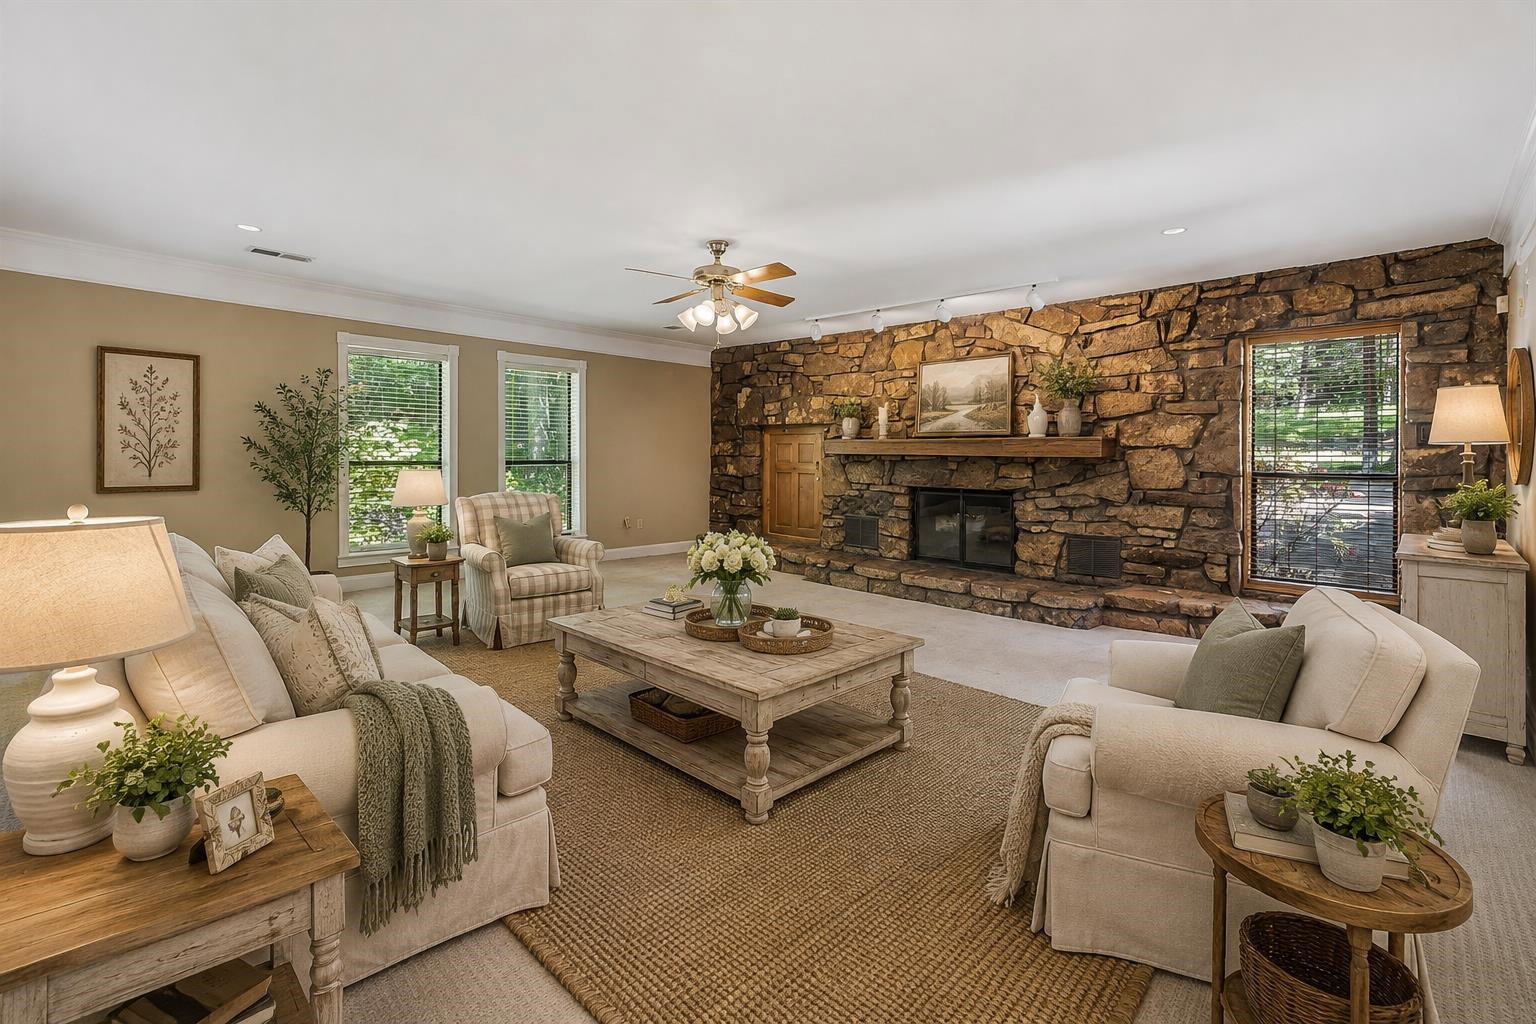
Start the morning with coffee by the waterfall and end the evening by an Arkansas stone fireplace. Now offered at $529,999, this Eads home sits on 2.04 landscaped acres with several outdoor spots to sit and take in the view. Inside, Arkansas stone fireplaces anchor both the dining room and the spacious den, and reclaimed barn wood adds character to the entry. The country kitchen pairs granite counters with a breakfast bar and a custom pantry with adjustable shelves. With 3 bedrooms, 2.5 baths and two flex rooms, there’s space for a home office and a room devoted to your favorite hobby. The oversized garage has extra room for an ATV or small boat. Adjoining Lot 15 is included.
Additional Information
- Acres
- 2.04
- Annual County Tax
- 841
- Bedroom Three Description
- Level 2, Walk-In Closet, Smooth Ceiling, Carpet
- Bedroom Two Description
- Level 2, Walk-In Closet, Smooth Ceiling, Carpet
- Cooling
- Central, Ceiling Fan(s), Dual System, 220 Wiring
- Exterior
- Wrought Iron Security Drs, Auto Lawn Sprinkler, Porch, Patio, Deck, Gazebo
- Exterior Windows
- Wood/Composition, Stone, Double Pane Window(s), Storm Door(s), Vinyl Windows
- Fireplace
- Vented Gas Fireplace, In Den/Great Room, Gas Starter, Gas Logs
- Fireplaces
- 2
- Floors Ceilings
- Part Carpet, Tile, Marble/Terrazzo, Smooth Ceiling, 9 or more Ft. Ceiling, Two Story Foyer
- Foundation
- Slab
- Heating
- Central, Gas, Dual System
- Interior Equipment
- Self Cleaning Oven, Disposal, Dishwasher, Refrigerator
- Legal Subdivision
- Greenbriar Subd
- Living Dining Kitchen
- Separate Dining Room, Great Room, Updated/Renovated Kitchen, Eat-In Kitchen, Breakfast Bar, Pantry, Washer/Dryer Connections
- Lot
- 16
- Lot Description
- Some Trees, Corner, Professionally Landscaped
- Lot Size
- 2
- Misc Interior
- Excl Some Window Treatmnt, Walk-In Closet(s), Cedar Lined Closet(s), Pull Down Attic Stairs, Cat/Dog Free House, Security System, Vent Hood/Exhaust Fan
- Neighborhood Amenities
- None
- New Financing
- Conventional, FHA, VA
- Office Description
- Level 1, Smooth Ceiling, Carpet
- Office Dimensions
- 12x11
- Other Rooms
- Laundry Room, Bonus Room, Office/Sewing Room
- Parking Storage
- Driveway/Pad, Circular Drive, Garage Door Opener(s), Side-Load Garage
- Roof
- Composition Shingles
- Stories
- 2
- Style
- Other (See Remarks)
- Subdivision
- GREENBRIAR
- Subtype
- Detached Single Family
- Water Sewer
- Well Water, Septic Tank, Tankless Water Heater
- Year Built
- 1981
How much is your home worth?
...get instant property value now!
Mortgage Calculator
Listing courtesy of Groome & Co..
Some or all of the listings displayed may not belong to the firm whose website is being visited
Copyright© 2026 Memphis Area Association of REALTORS®. The information provided is for the consumer's personal, noncommercial use and may not be used for any purpose other than to identify prospective properties that the consumer may be interested in purchasing. Information deemed reliable, but is not guaranteed accurate. Some or all of the listings displayed may not belong to the firm whose web site is being visited.