Share this with your friends


+19018339734
Legendary Realty
3545 Shirlwood Ave, Memphis, TN 38122
- $329,900
- 3
- BD
- 2
- BA






- List Price
- $329,900
- Status
- PENDING
- MLS#
- 10220444
- Price Change
- ▼ $5,100 1790981507
- Bedrooms
- 3
- Bathrooms
- 2
- Lot Size
- 60X130
Property Description
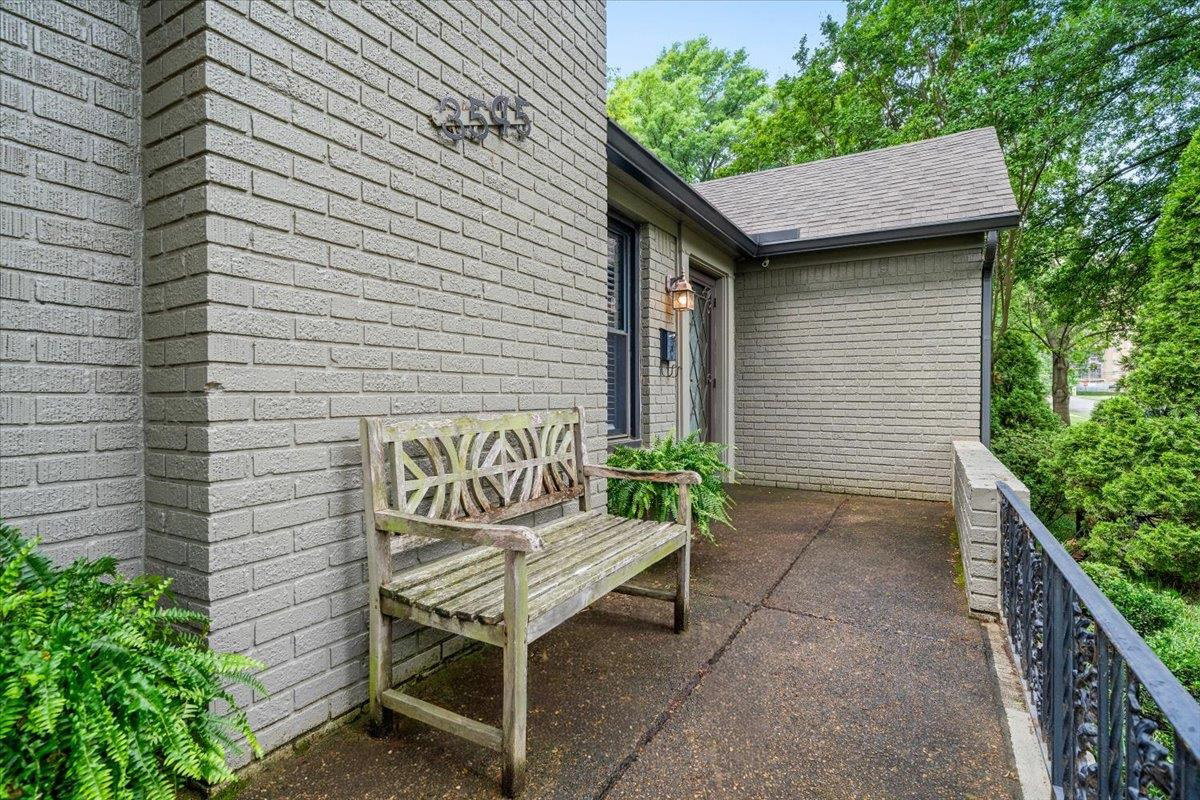
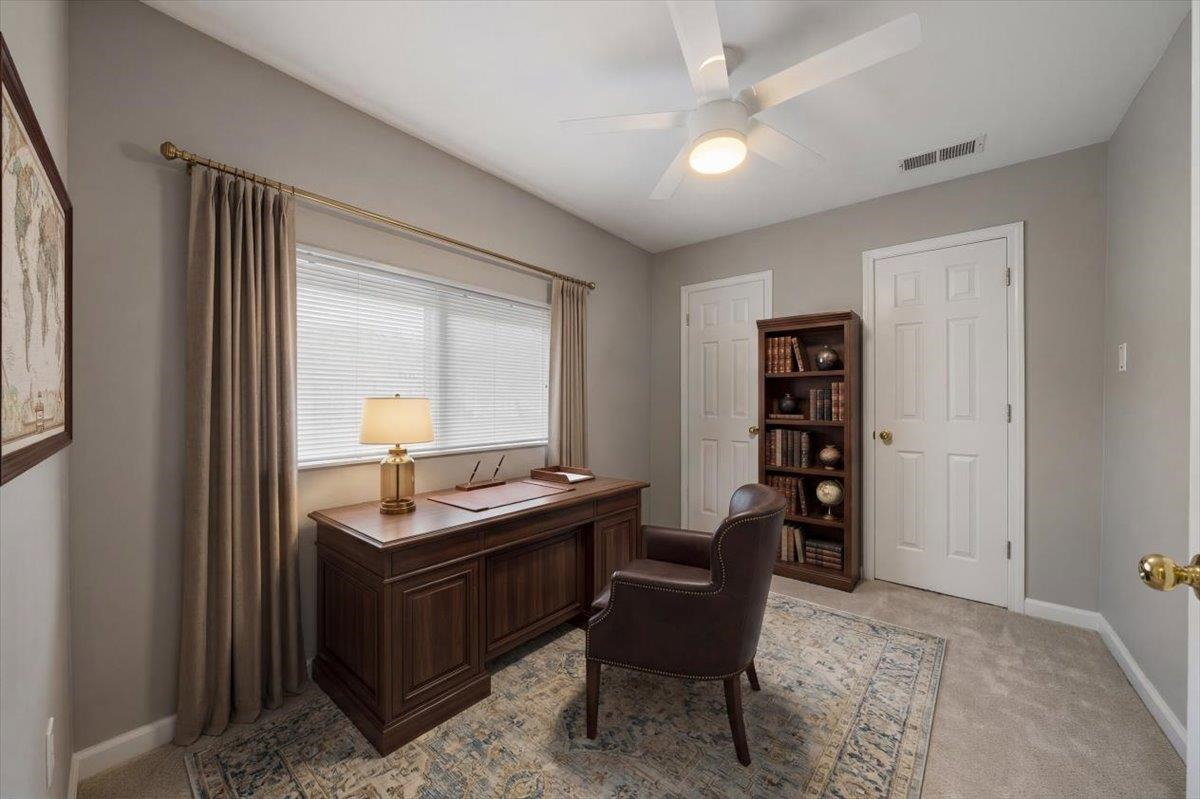
This lovely Highpoint charmer is fully updated and turnkey! A spacious 1600+ sf offers two large bedrooms plus a 3rd bedroom perfect for an office or craft room. You’ll also find two full baths, including a large new walk-in shower for the primary suite. The home features a dedicated dining room and a sunlit sitting room. A Highpoint rarity, this home features a dedicated laundry room! Upgrades are extensive, including a BRAND NEW HVAC system, beautifully refinished hardwood floors, a new roof, replacement windows, fresh paint inside and out, plus a replacement sewer line for total peace of mind. Outside you’ll find a 1-car garage with attached storage, an EV charging outlet, and a landscaped backyard with fresh Zoysia sod. The yard is fully fenced to keep your fur babies happy. Walk to Highpoint Grocery/Pizza, enjoy weekend coffee trucks, and experience the Greenline. This home brings the best of Highpoint living with modern updates and does not disappoint!
Additional Information
- Acres
- 0.17
- Annual City Tax
- 1759
- Annual County Tax
- 1834
- Bedroom Three Description
- Level 1, Shared Bath, Smooth Ceiling, Hardwood Floor
- Bedroom Two Description
- Level 1, Shared Bath, Smooth Ceiling, Hardwood Floor
- Cooling
- Central, Ceiling Fan(s)
- Exterior
- Wrought Iron Security Drs, Porch
- Exterior Windows
- Brick Veneer, Aluminum Window(s), Double Pane Window(s)
- Fireplace
- Masonry, Decorative Only, In Living Room
- Fireplaces
- 1
- Floors Ceilings
- Hardwood Throughout, Tile, Smooth Ceiling, 9 or more Ft. Ceiling
- Foundation
- Conventional
- Heating
- Central
- Interior Equipment
- Range/Oven, Gas Cooking, Disposal, Dishwasher, Refrigerator, Washer, Dryer
- Legal Subdivision
- Chandlers Greenlawn 1st Addn
- Living Dining Kitchen
- Separate Living Room, Separate Dining Room, Updated/Renovated Kitchen, Eat-In Kitchen, Washer/Dryer Connections
- Lot
- 55
- Lot Description
- Some Trees, Level
- Lot Size
- 60X130
- Misc Interior
- Excl Some Window Treatmnt, Cedar Lined Closet(s), Pull Down Attic Stairs, Attic Access, Mud Room, Security System, Smoke Detector(s), Vent Hood/Exhaust Fan
- Neighborhood Amenities
- None
- New Financing
- Conventional, FHA, VA
- Office Description
- Level 1, Smooth Ceiling, Hardwood Floor
- Office Dimensions
- 11x9
- Other Rooms
- Laundry Room, Office/Sewing Room, Attic
- Parking Storage
- Driveway/Pad, Storage Room(s), Front-Load Garage
- Roof
- Composition Shingles
- Stories
- 1
- Style
- Traditional
- Subdivision
- HIGH POINT TERRACE
- Subtype
- Detached Single Family
- Water Sewer
- Electric Water Heater, Public Sewer
- Year Built
- 1946
How much is your home worth?
...get instant property value now!
Mortgage Calculator
Listing courtesy of Ware Jones, REALTORS.
Some or all of the listings displayed may not belong to the firm whose website is being visited
Copyright© 2026 Memphis Area Association of REALTORS®. The information provided is for the consumer's personal, noncommercial use and may not be used for any purpose other than to identify prospective properties that the consumer may be interested in purchasing. Information deemed reliable, but is not guaranteed accurate. Some or all of the listings displayed may not belong to the firm whose web site is being visited.