Share this with your friends


+19018339734
Legendary Realty
5634 Tulip Grove Dr, Memphis, TN 38135
- $268,000
- 3
- BD
- 2.1
- BA




- List Price
- $268,000
- Status
- ACTIVE
- MLS#
- 10226263
- Price Change
- ▼ $7,000 1787206870
- Bedrooms
- 3
- Bathrooms
- 2.1
- Lot Size
- 60 X 120.23 IRR
Property Description
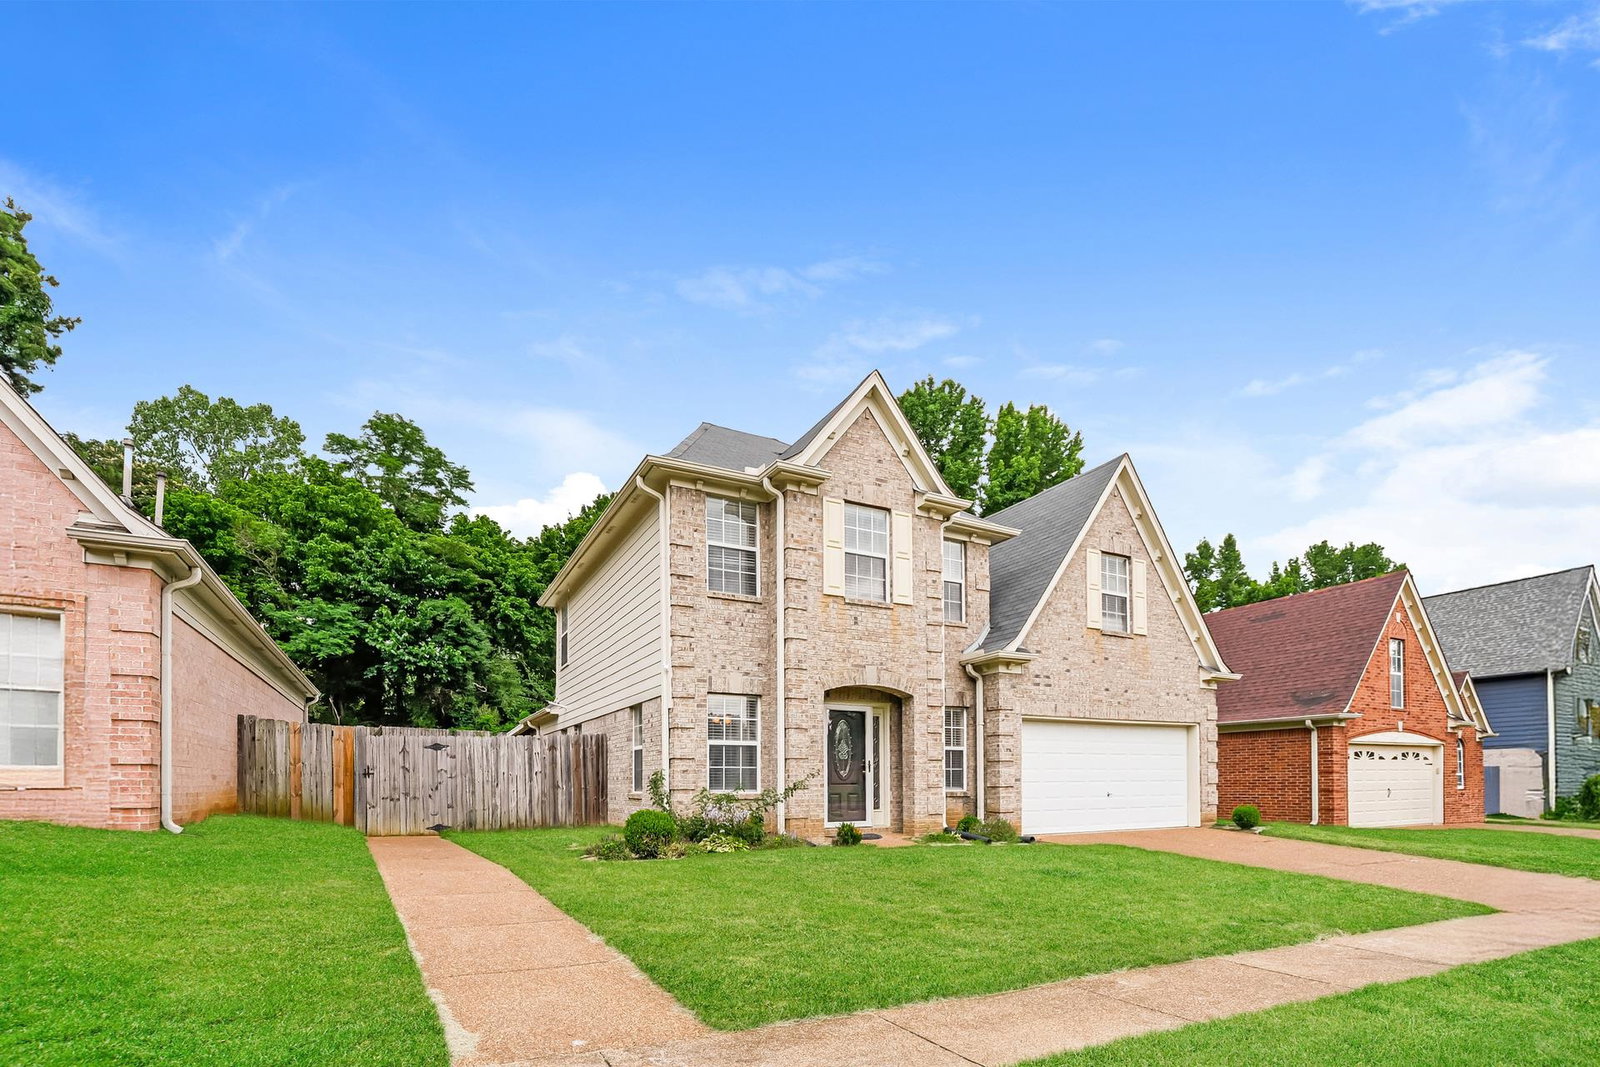
5634 Tulip Grove Dr is a two-story Memphis home with 2,161 square feet of living area, three bedrooms and two-and-a-half bathrooms. The kitchen centers on an island and opens to a dining area framed by bay windows, with a door to the screened rear porch. A fireplace anchors the living room beside a wide kitchen pass-through. The main-level primary suite includes a walk-in closet and a bathroom with a tub and separate shower. Two additional bedrooms, a hall bathroom and a bonus room occupy the upper level. A patio extends into the backyard, and an attached garage sits at the front.
Additional Information
- Acres
- 0.16
- Annual County Tax
- 1787
- Cooling
- Central
- Exterior
- Porch
- Exterior Windows
- Vinyl Siding
- Fireplaces
- 2
- Floors Ceilings
- Wood Laminate Floors, Part Carpet
- Heating
- Central
- Legal Subdivision
- Tulip Creek Subdivision Section B
- Living Dining Kitchen
- Separate Living Room
- Lot
- 112
- Lot Description
- Level
- Lot Size
- 60 X 120.23 IRR
- Neighborhood Amenities
- None
- Parking Storage
- Driveway/Pad, Garage Door Opener(s)
- Stories
- 1.5
- Style
- Other (See Remarks)
- Subdivision
- TULIP CREEK SEC B
- Subtype
- Detached Single Family
- Year Built
- 2004
How much is your home worth?
...get instant property value now!
Mortgage Calculator
Listing courtesy of Opendoor Brokerage, LLC.
Some or all of the listings displayed may not belong to the firm whose website is being visited
Copyright© 2026 Memphis Area Association of REALTORS®. The information provided is for the consumer's personal, noncommercial use and may not be used for any purpose other than to identify prospective properties that the consumer may be interested in purchasing. Information deemed reliable, but is not guaranteed accurate. Some or all of the listings displayed may not belong to the firm whose web site is being visited.