Share this with your friends


+19018339734
Legendary Realty
14806 Elm Hill Dr, Olive Branch, MS 38654-1078
- $584,000
- 5
- BD
- 3.1
- BA








- List Price
- $584,000
- Status
- ACTIVE
- MLS#
- 10224913
- Price Change
- ▼ $5,000 1791605929
- Bedrooms
- 5
- Bathrooms
- 3.1
- Lot Size
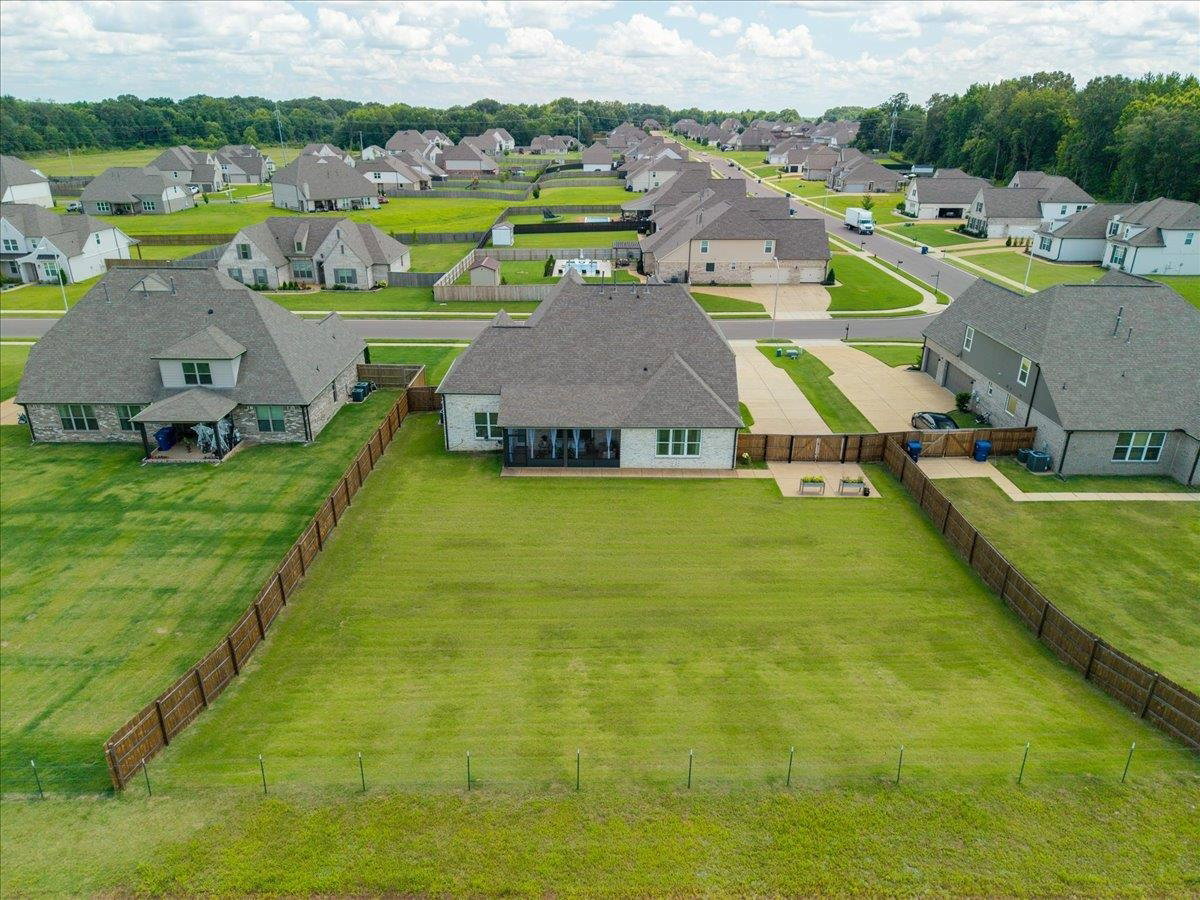
- 20,054 sqft
Property Description
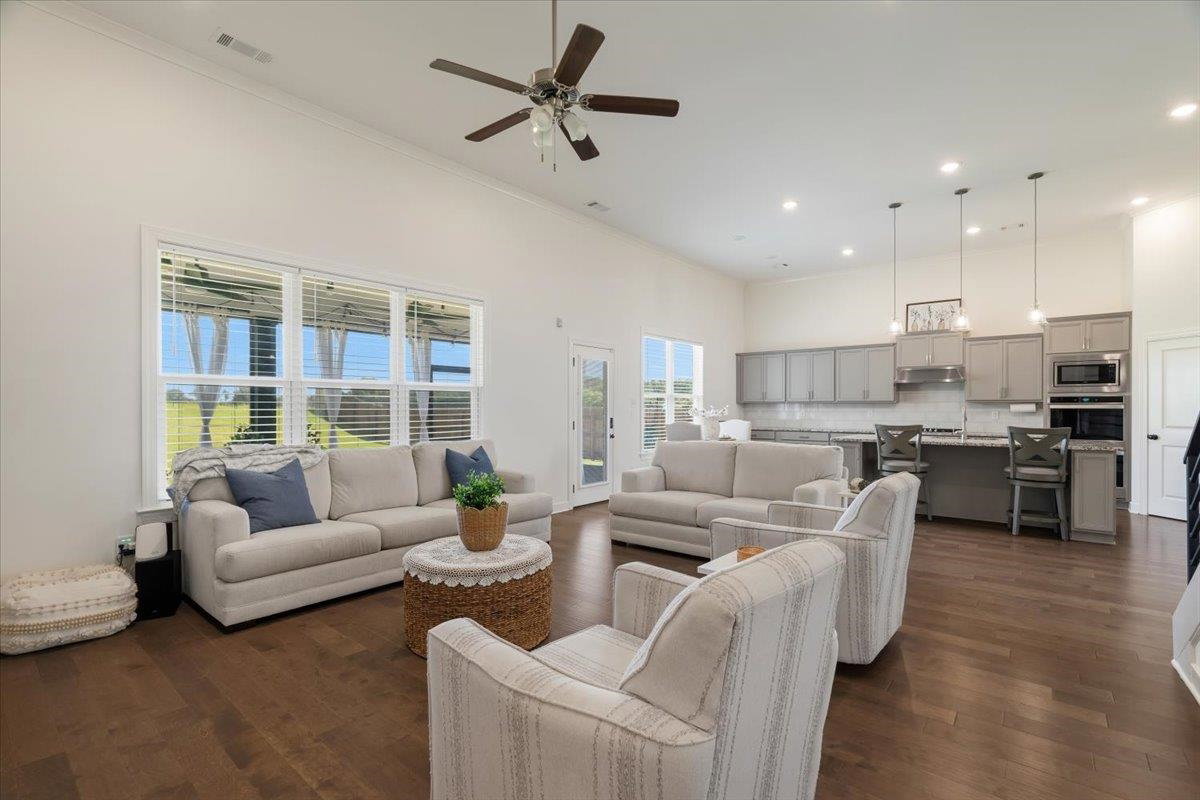
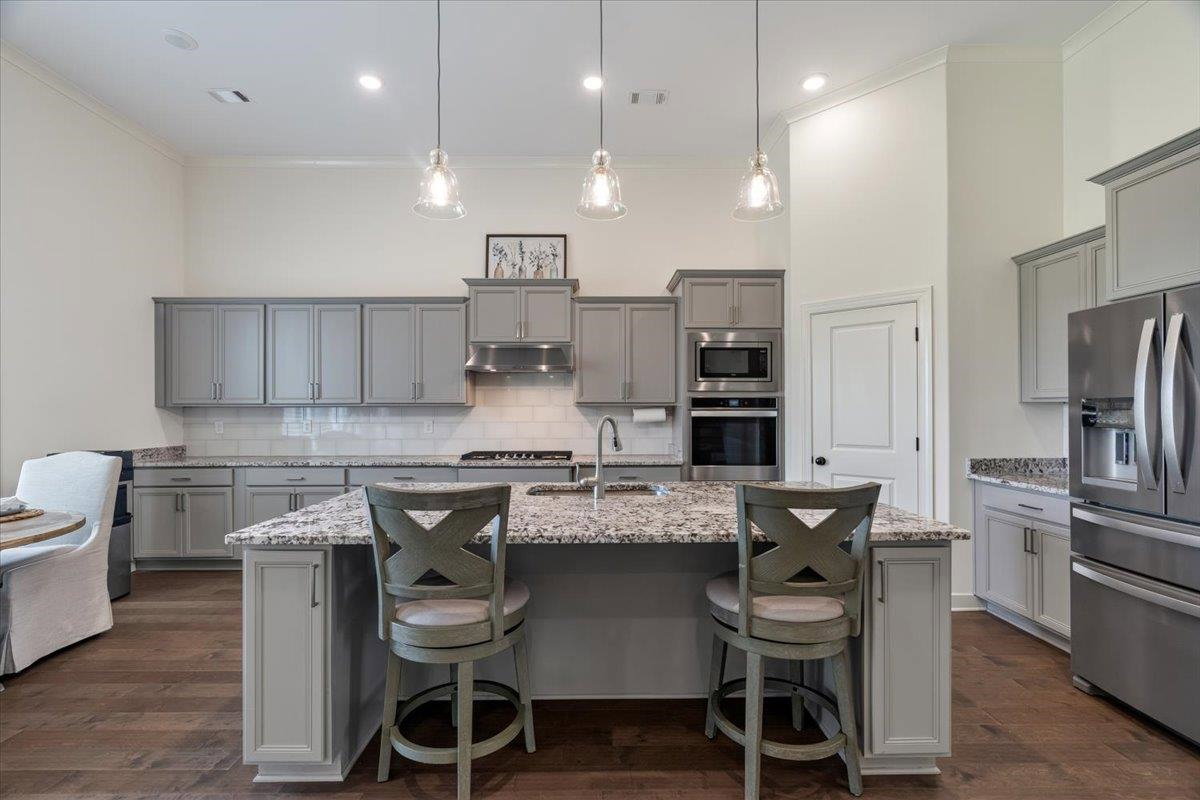
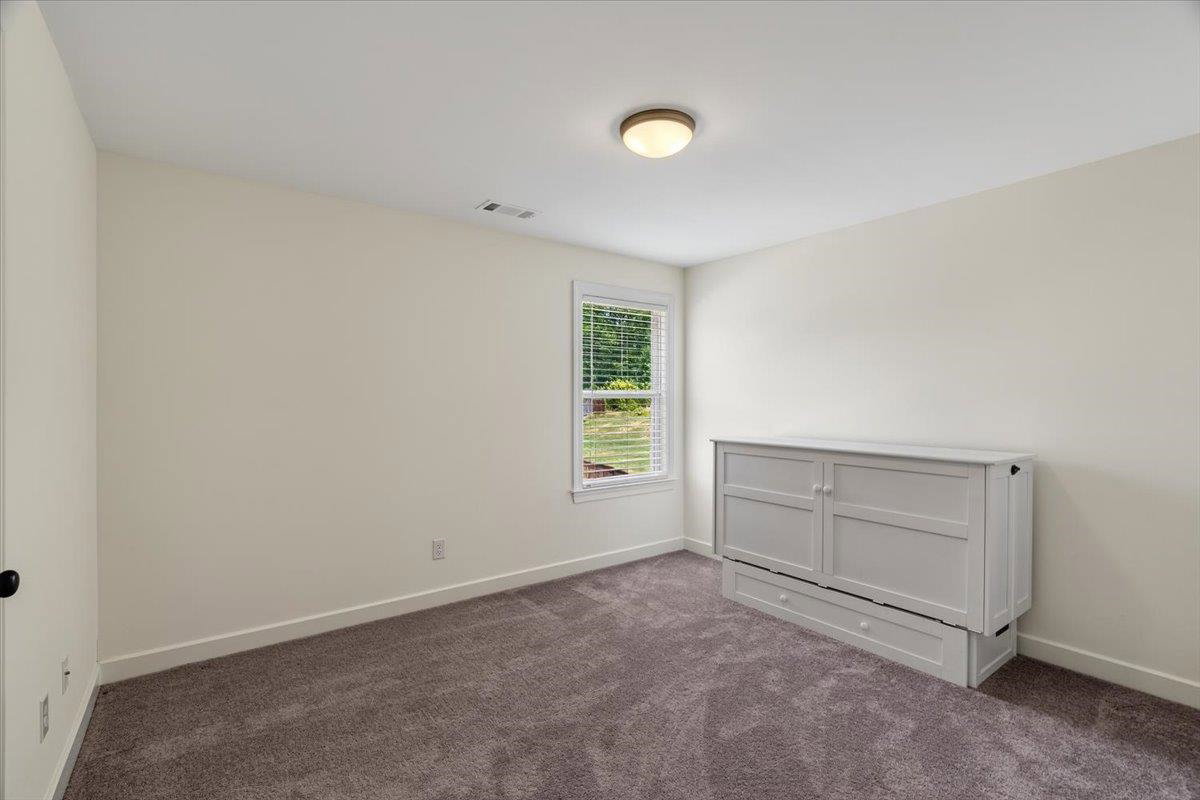
Seller offering $10,000 toward buyer closing costs with an acceptable offer; credit can be applied toward an interest rate buydown! Beautifully maintained 5BR/3.5BA home in Retreat at Center Hill. No city taxes and zoned for Center Hill schools! Open-concept layout with two main-level bedrooms, including a spacious primary suite with a luxurious bath connecting to the laundry room. Chef’s kitchen features a 6-burner gas cooktop, double ovens, built-in microwave, polished granite, abundant cabinetry, and a large island overlooking the living room. Upstairs offers a spacious bonus room, three bedrooms, and a full bath with dual vanities. Screened lanai with ceiling fans overlooks a private, well-maintained backyard with no neighbors directly behind. Extended side-entry 3-car garage with epoxy flooring, 3-inch blinds throughout, ample storage, and beautiful landscaping. Move-in ready!
Additional Information
- Acres
- 0.46
- Annual Association Fee
- 500
- Annual County Tax
- 3510
- Bedroom Three Description
- Carpet, Level 2, Shared Bath, Smooth Ceiling, Walk-In Closet
- Bedroom Two Description
- Carpet, Level 1, Private Full Bath, Smooth Ceiling
- Cooling
- Ceiling Fan(s), Central, Dual System
- Exterior
- Auto Lawn Sprinkler, Screen Porch, Patio, Covered Patio, Wood Fence, Sidewalks
- Exterior Windows
- Brick Veneer, Vinyl Siding
- Fireplace
- In Living Room, Gas Starter
- Fireplaces
- 1
- Floors Ceilings
- Part Hardwood, Part Carpet, Tile, Smooth Ceiling, 9 or more Ft. Ceiling
- Foundation
- Slab
- Heating
- Central, Gas, Dual System
- Interior Equipment
- Double Oven, Cooktop, Gas Cooking, Disposal, Dishwasher, Microwave, Refrigerator
- Legal Subdivision
- Retreat At Center Hill Ph 4
- Living Dining Kitchen
- Separate Living Room, Separate Dining Room, Eat-In Kitchen, Pantry, Island In Kitchen, Washer/Dryer Connections
- Lot
- 115
- Lot Description
- Level, Professionally Landscaped, Wood Fenced
- Lot Size
- 20,054 sqft
- Misc Interior
- Walk-In Attic, Security System
- Neighborhood Amenities
- Mandatory
- New Financing
- Conventional, VA
- Other Rooms
- Laundry Room, Bonus Room, Attic
- Parking Storage
- Garage Door Opener(s), Side-Load Garage
- Roof
- Composition Shingles
- Stories
- 2
- Style
- Traditional
- Subdivision
- RETREAT AT CENTER HILL PH 4
- Subtype
- Detached Single Family
- Water Sewer
- Gas Water Heater, Public Sewer, Public Water
- Year Built
- 2022
How much is your home worth?
...get instant property value now!
Mortgage Calculator
Listing courtesy of eXp Realty, LLC.
Some or all of the listings displayed may not belong to the firm whose website is being visited
Copyright© 2026 Memphis Area Association of REALTORS®. The information provided is for the consumer's personal, noncommercial use and may not be used for any purpose other than to identify prospective properties that the consumer may be interested in purchasing. Information deemed reliable, but is not guaranteed accurate. Some or all of the listings displayed may not belong to the firm whose web site is being visited.