Share this with your friends


+19018339734
Legendary Realty
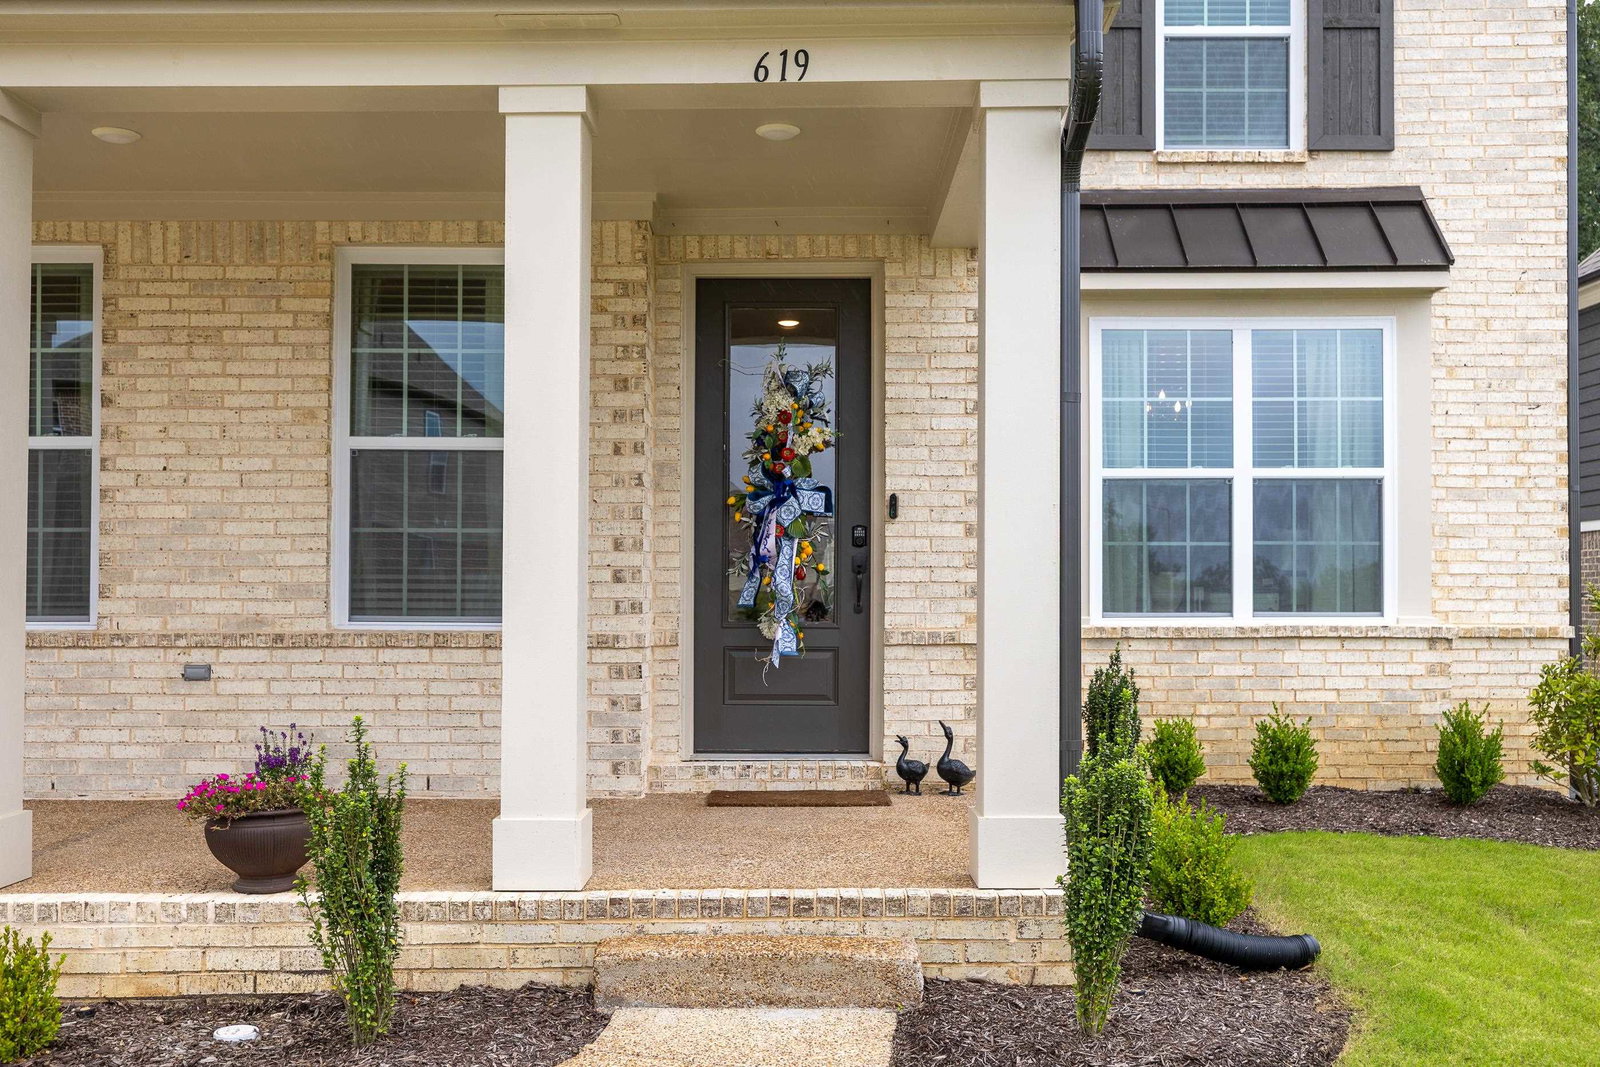
619 Mount Laurel Dr, Collierville, TN 38017
- $594,999
- 4
- BD
- 3
- BA








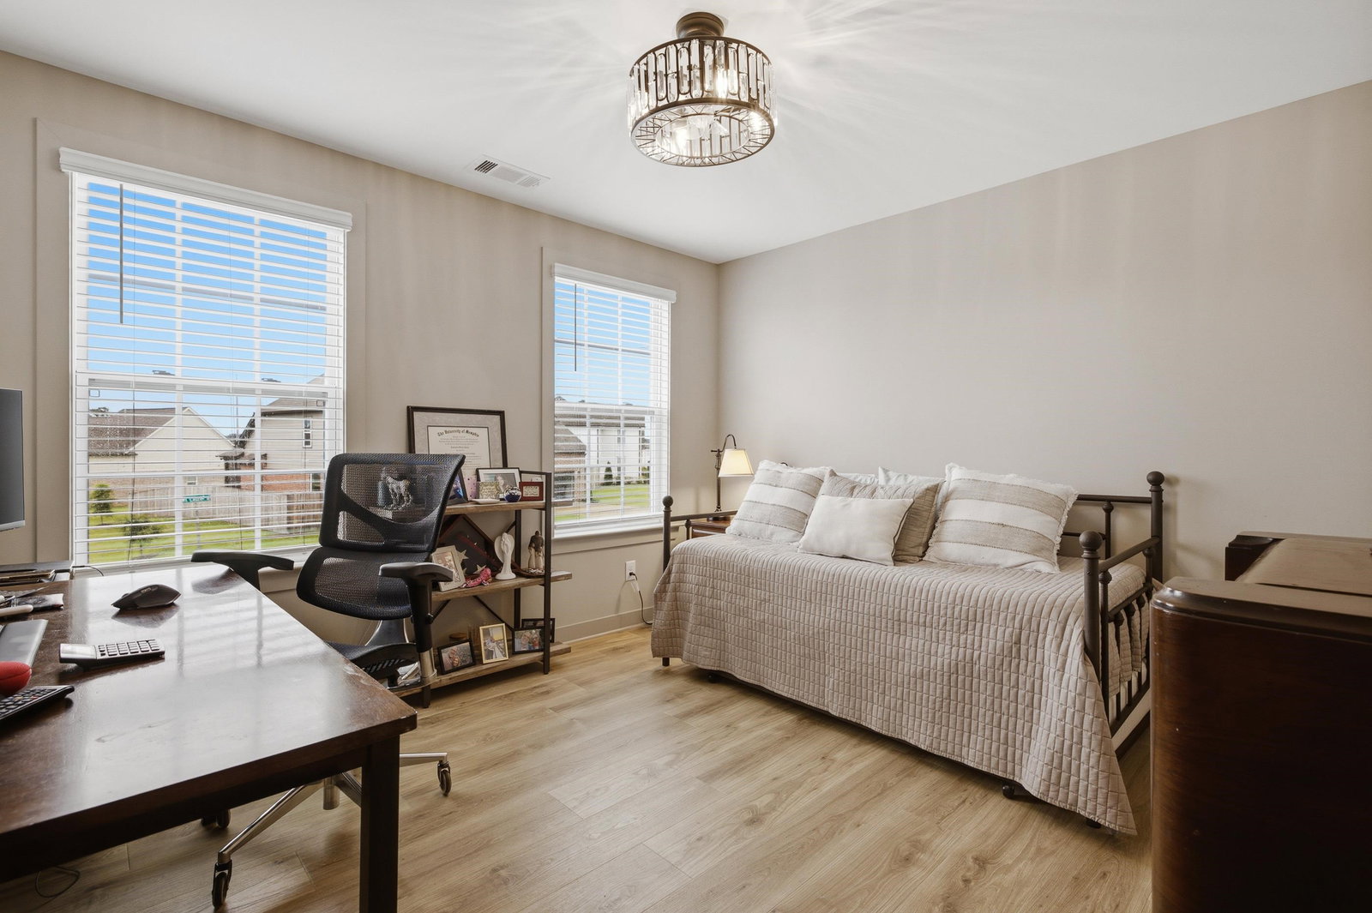
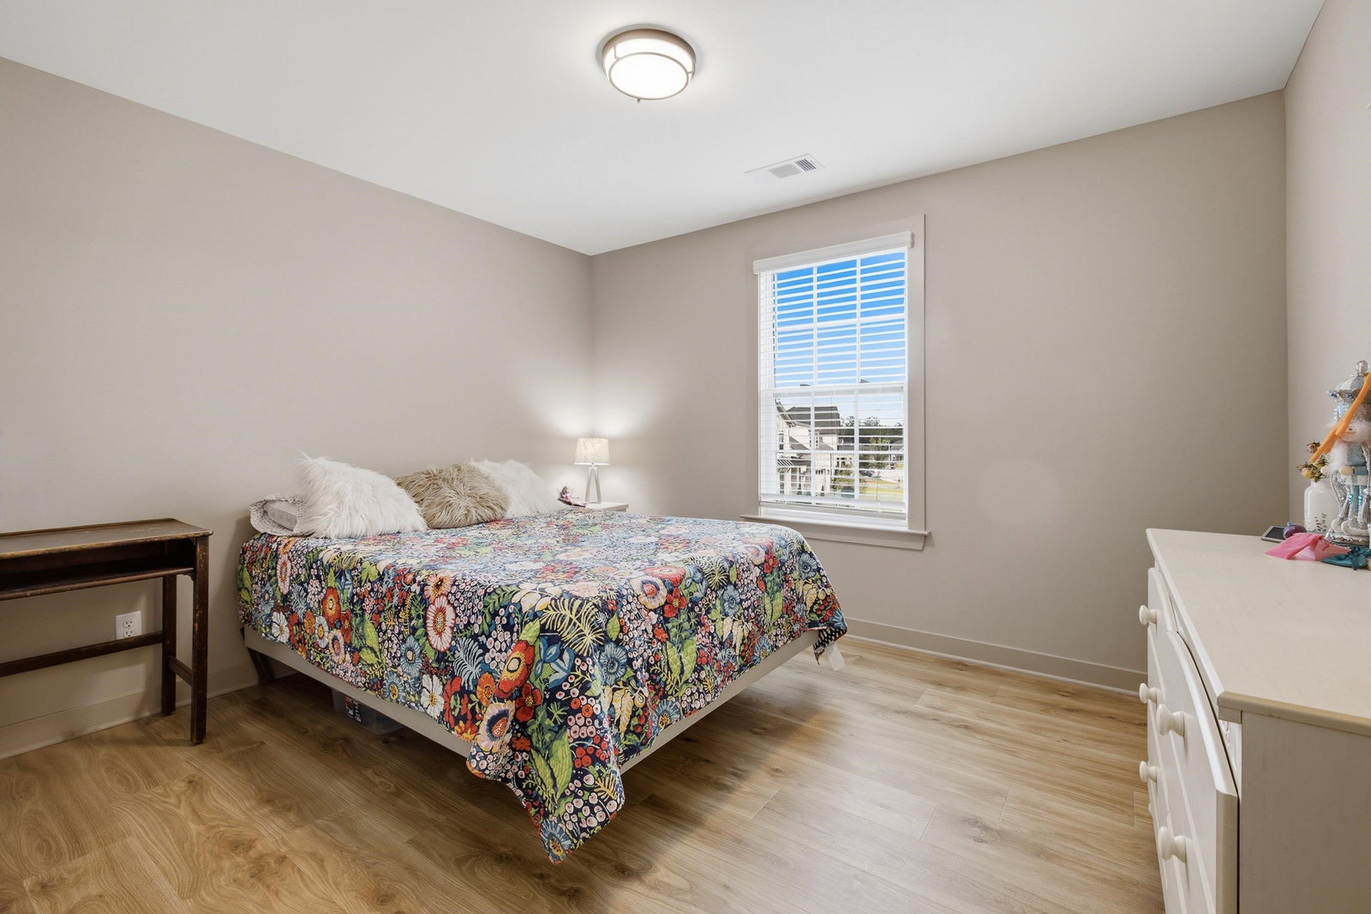

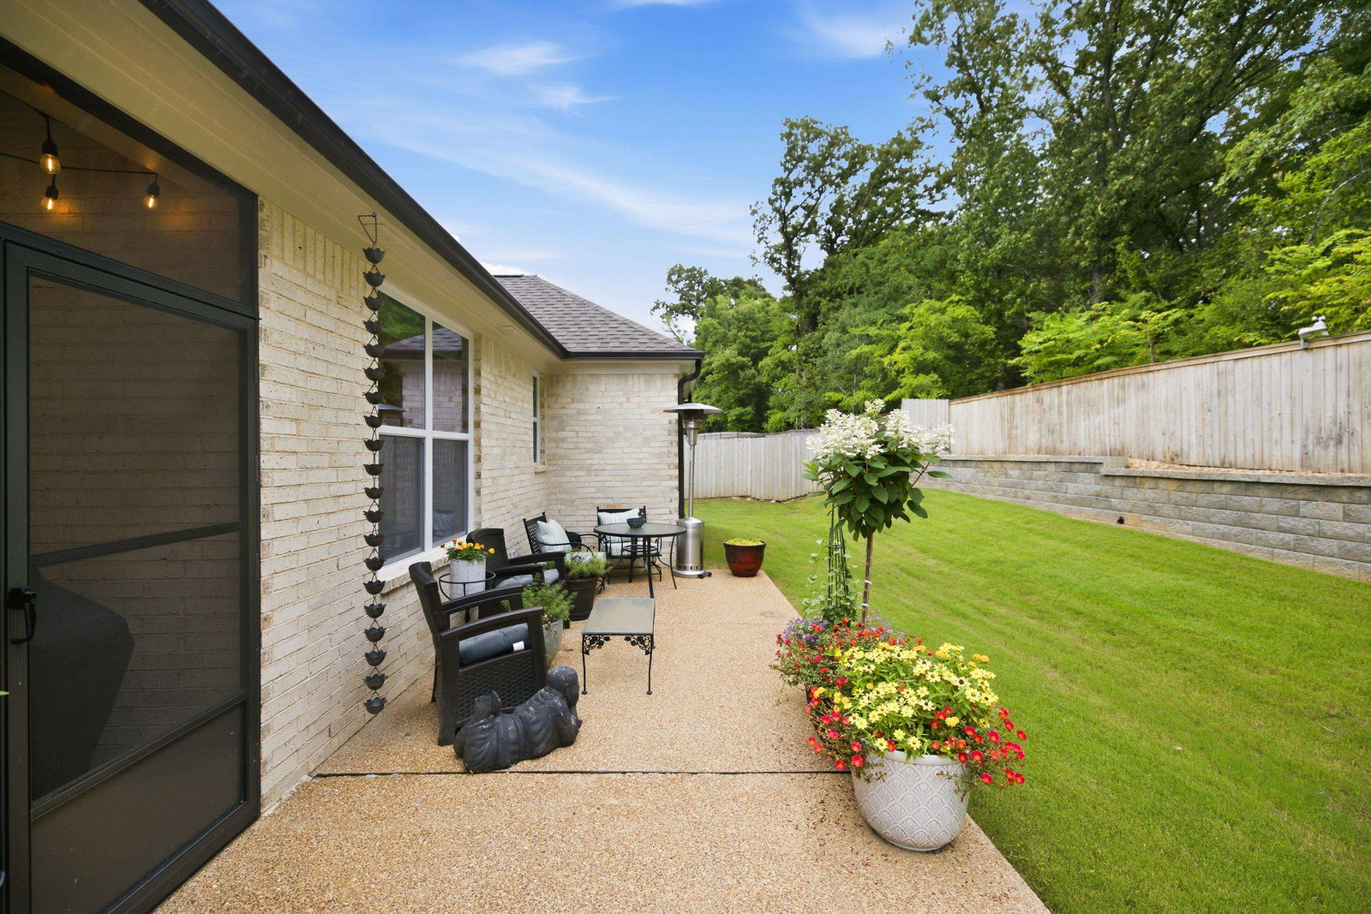


- List Price
- $594,999
- Status
- ACTIVE
- MLS#
- 10224900
- Price Change
- ▼ $1 1788819112
- Bedrooms
- 4
- Bathrooms
- 3
- Lot Size
- 69.74X125
Property Description
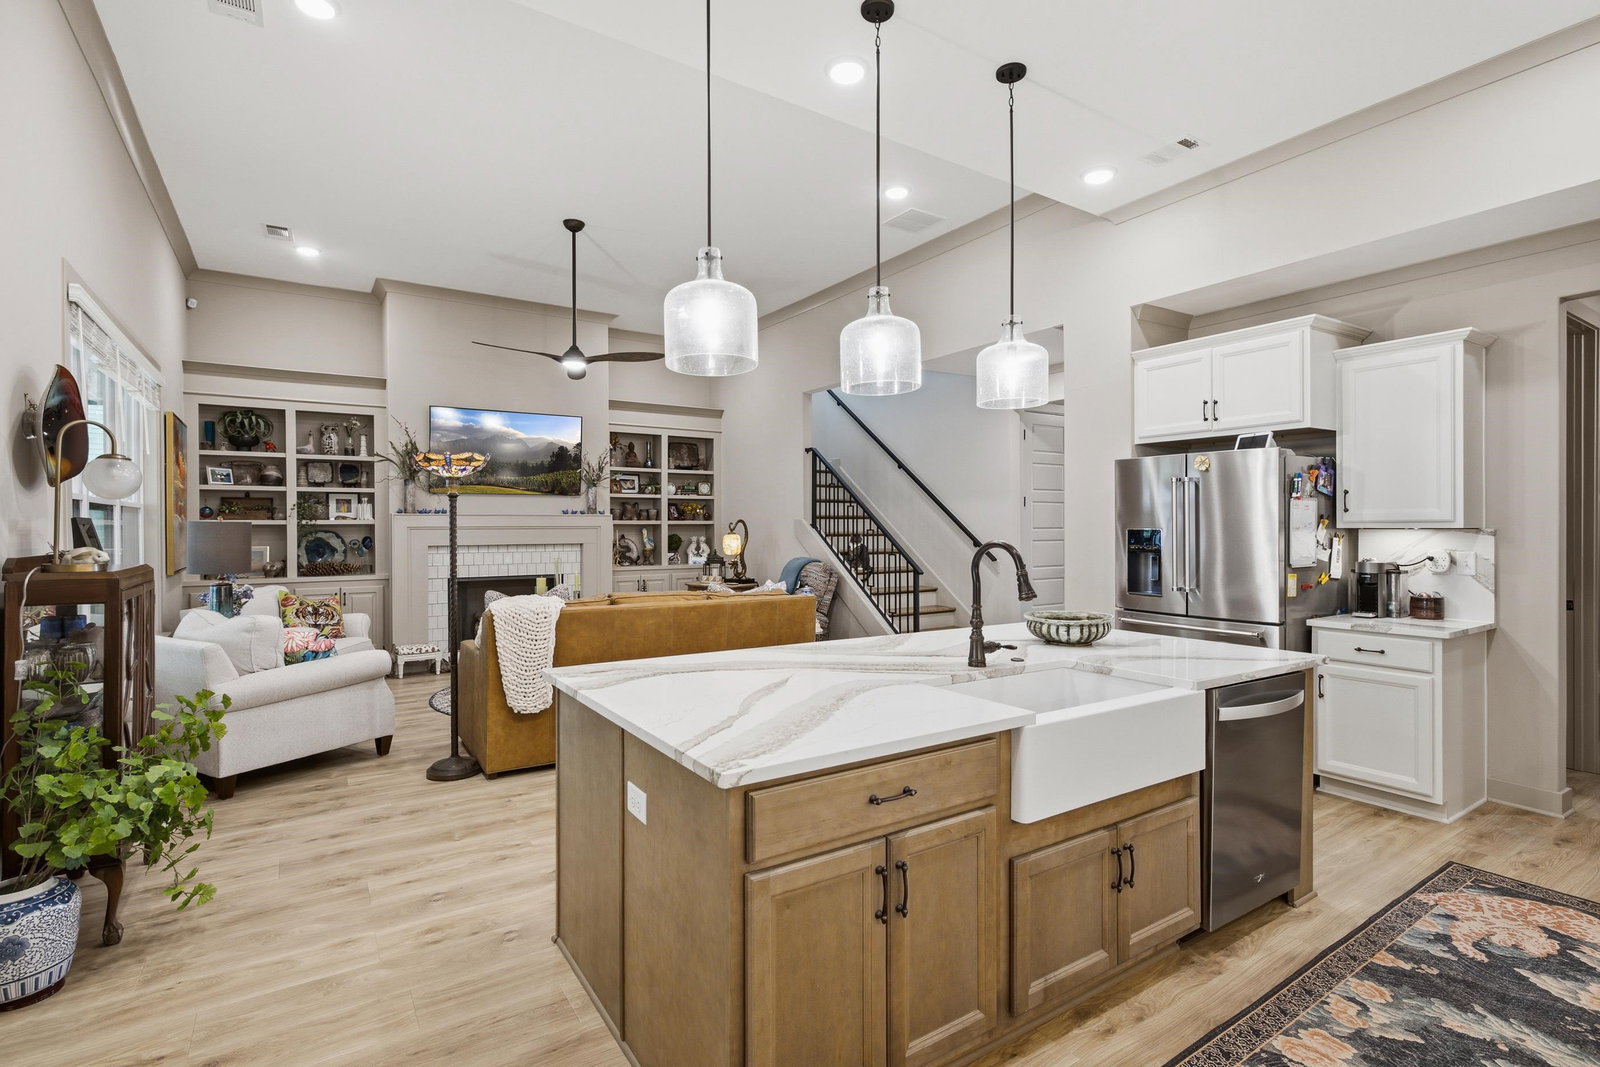
Discover unparalleled luxury at 619 MOUNT LAUREL DR in Collierville, TN. This residential property stands as a testament to exceptional design and top-tier materials, offering a living experience that transcends the ordinary. The kitchen is a culinary dream, featuring high-end stainless steel appliances, including a double oven and a built-in microwave, all seamlessly integrated. Stone counters provide ample workspace, complementing the expansive island with a convenient built-in sink. This space flows effortlessly into the living room, fostering an open and inviting atmosphere. In the living room, a welcoming fireplace serves as a focal point, flanked by thoughtfully designed built-in shelves, perfect for showcasing cherished collections or literary treasures. Retreat to a bedroom where a sophisticated tray ceiling adds architectural interest, and the comfort of an ensuite bathroom provides a private sanctuary.
Additional Information
- Acres
- 0.21
- Annual Association Fee
- 2450
- Annual City Tax
- 486
- Annual County Tax
- 807
- Bedroom Three Description
- Level 2, Shared Bath, Smooth Ceiling, Hardwood Floor
- Bedroom Two Description
- Level 1, Shared Bath, Smooth Ceiling, Hardwood Floor
- Cooling
- Central, Ceiling Fan(s), Dual System, 220 Wiring
- Exterior
- Auto Lawn Sprinkler, Porch, Screen Porch, Patio, Covered Patio, Hot Tub, Well Landscaped Grounds, Wood Fence, Sidewalks
- Exterior Windows
- Brick Veneer, Wood/Composition, R-Factor (See Remarks), Double Pane Window(s), Steel Insulated Door(s)
- Fireplace
- Masonry, Ventless Gas Fireplace, In Den/Great Room, Gas Starter, Gas Logs
- Fireplaces
- 1
- Floors Ceilings
- Hardwood Throughout, Smooth Ceiling, 9 or more Ft. Ceiling, Vaulted/Coff/Tray Ceiling
- Foundation
- Slab
- Heating
- Central, Gas, Dual System
- Interior Equipment
- Double Oven, Cooktop, Gas Cooking, Disposal, Dishwasher, Microwave
- Legal Subdivision
- Georgetown Pd
- Living Dining Kitchen
- Great Room, LR/DR Combination, Updated/Renovated Kitchen, Eat-In Kitchen, Separate Breakfast Room, Pantry, Island In Kitchen, Keeping/Hearth Room
- Lot
- 8
- Lot Description
- Some Trees, Level, Professionally Landscaped, Wood Fenced
- Lot Size
- 69.74X125
- Misc Interior
- Excl Some Window Treatmnt, Walk-In Closet(s), Walk-In Attic, Mud Room, Security System, Smoke Detector(s), Monitored Alarm, Vent Hood/Exhaust Fan
- Neighborhood Amenities
- Lake
- New Financing
- Conventional, FHA, VA
- Office Description
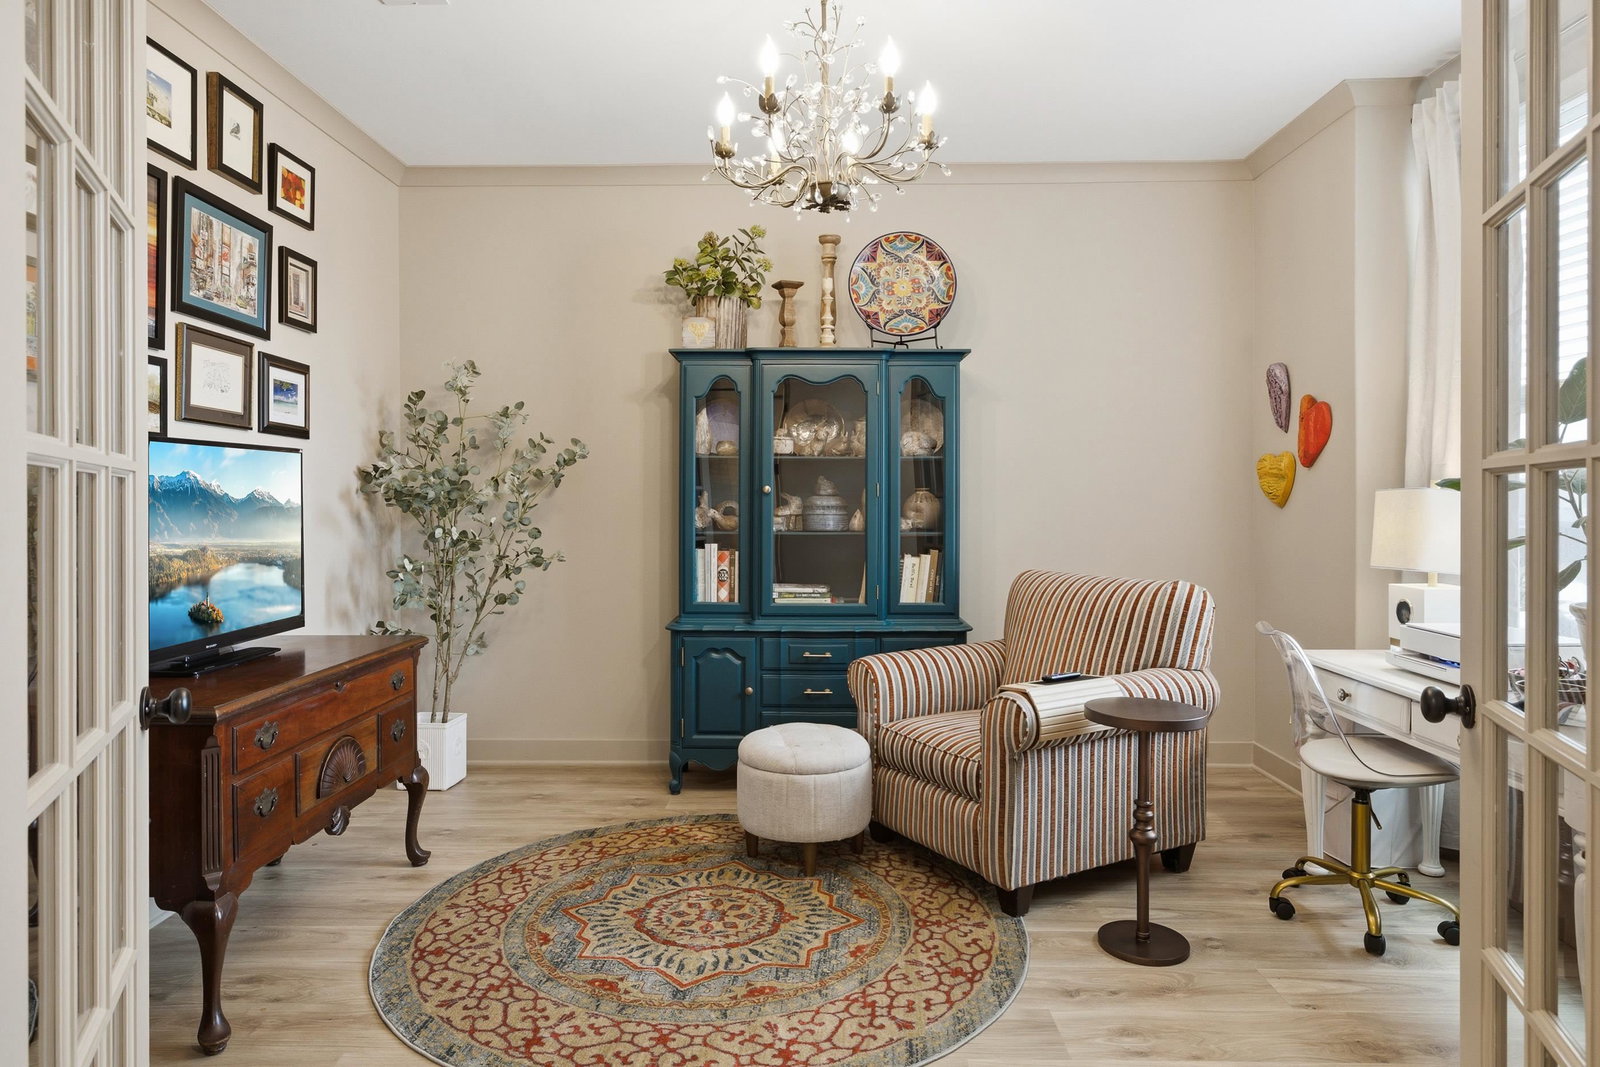
- Level 1, Shared Bath, Smooth Ceiling, Hardwood Floor
- Other Rooms
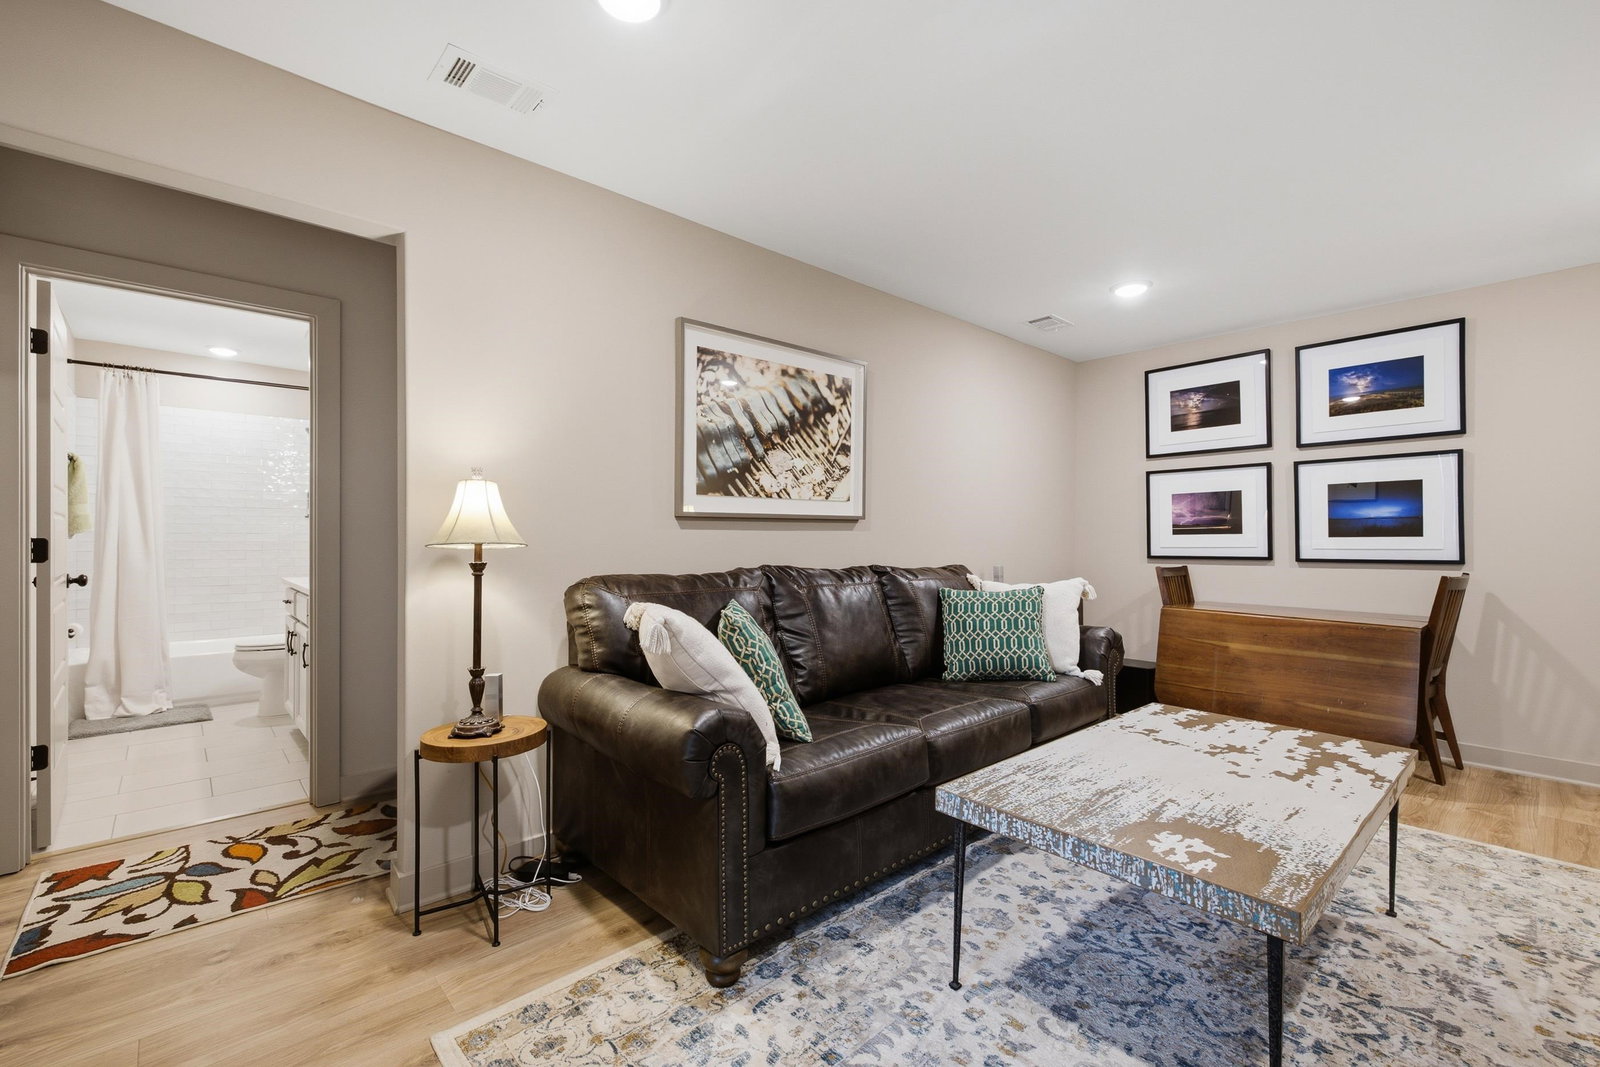
- Laundry Room, Play Room, Office/Sewing Room, Entry Hall, Media Room, Attic
- Parking Storage
- Driveway/Pad, Garage Door Opener(s), Front-Load Garage
- Roof
- Composition Shingles
- Stories
- 2
- Style
- Traditional
- Subdivision
- GEORGETOWN
- Subtype
- Detached Single Family
- Water Sewer
- Gas Water Heater, Public Water, Public Sewer
- Year Built
- 2025
Mortgage Calculator
Listing courtesy of Keller Williams.
Some or all of the listings displayed may not belong to the firm whose website is being visited
Copyright© 2026 Memphis Area Association of REALTORS®. The information provided is for the consumer's personal, noncommercial use and may not be used for any purpose other than to identify prospective properties that the consumer may be interested in purchasing. Information deemed reliable, but is not guaranteed accurate. Some or all of the listings displayed may not belong to the firm whose web site is being visited.