Share this with your friends


+19018339734
Legendary Realty
2025 Central Ave, Memphis, TN 38104
- $639,000
- 5
- BD
- 3.1
- BA






- List Price
- $639,000
- Status
- ACTIVE
- MLS#
- 10224951
- Price Change
- ▼ $500 1793847988
- Bedrooms
- 5
- Bathrooms
- 3.1
- Lot Size
- 70X150
Property Description
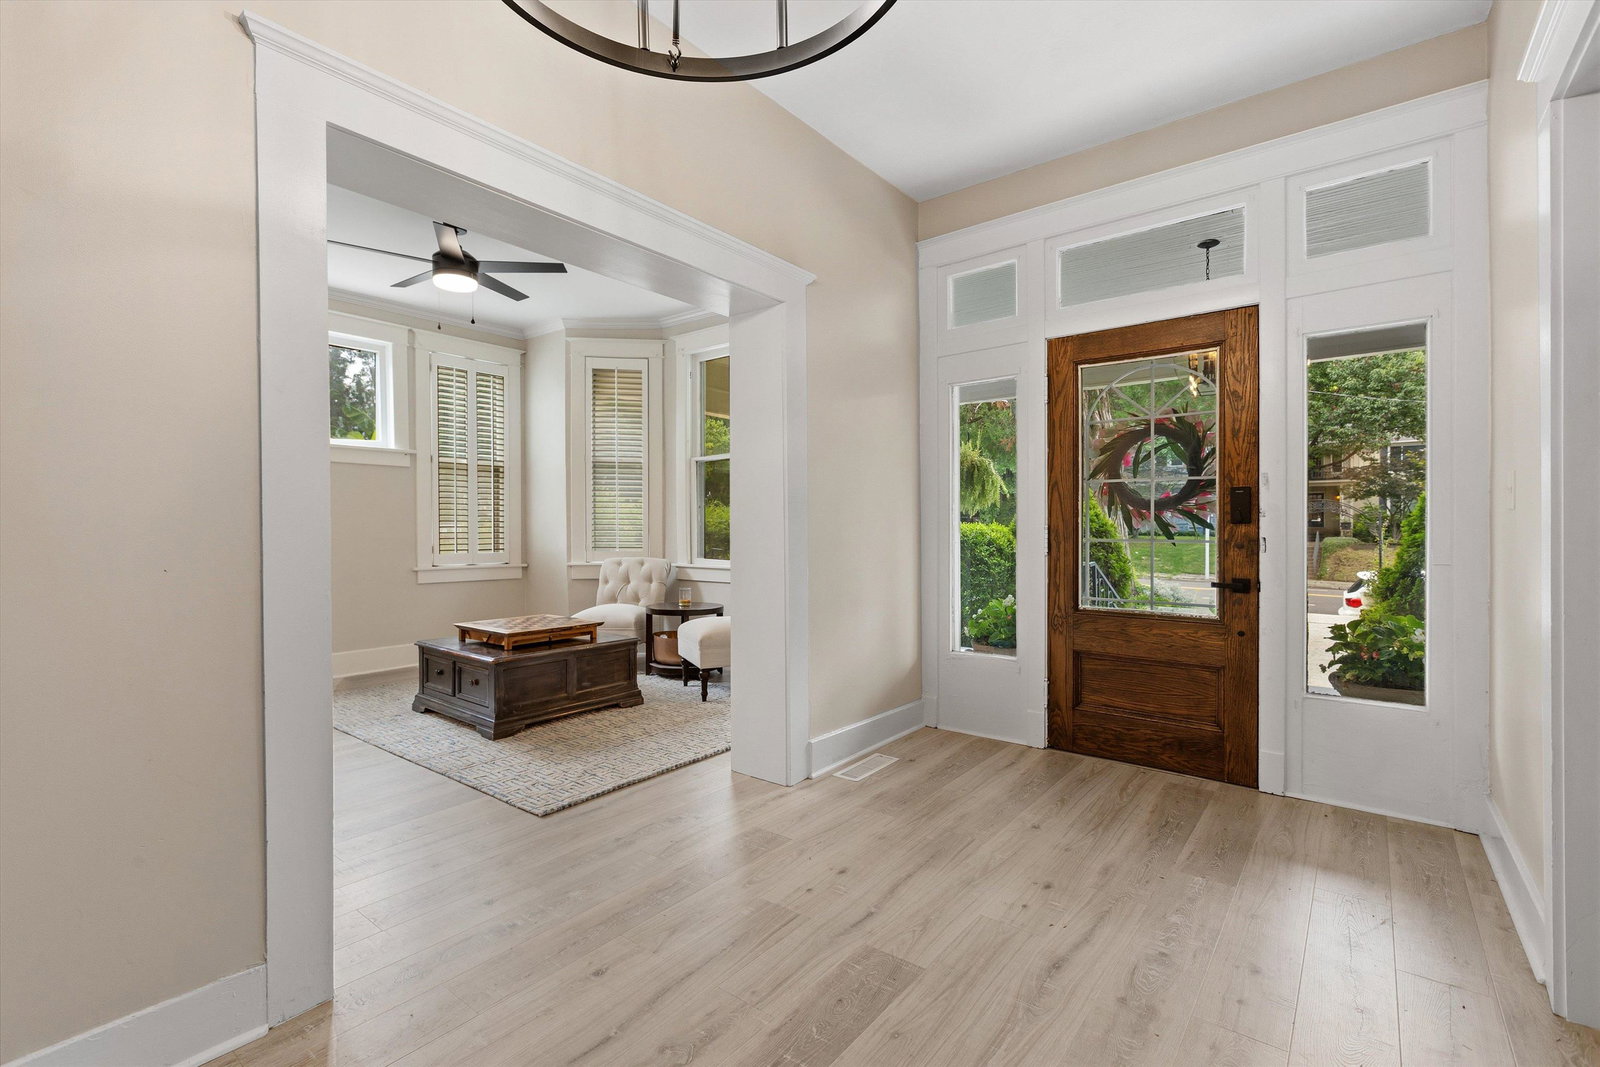
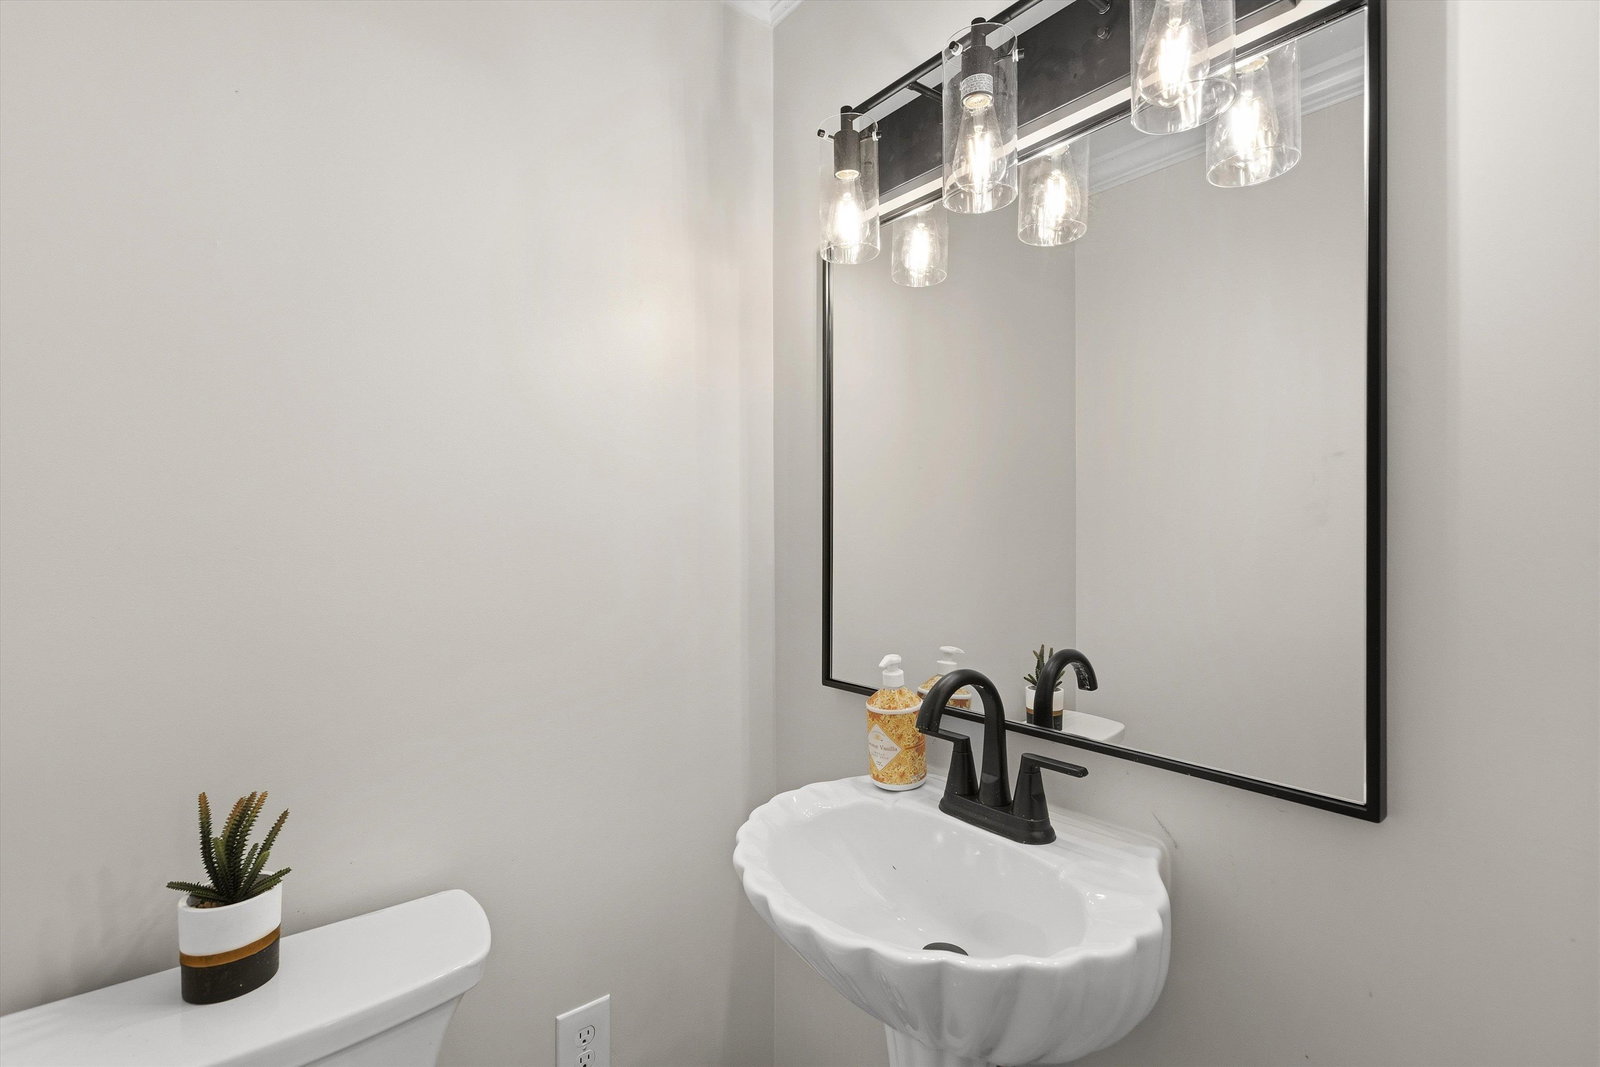
OWNER FINANCING AVAILABLE! Situated on nearly 1 acre in Central Gardens, this beautifully renovated 1910 historic home blends timeless charm w/ modern luxury. Offering 5 BR, 3.5 BA & approx. 3,700 SF of climate-controlled living space, highlights include a sunroom & finished 3rd-level bonus room. The main-level primary suite boasts a luxurious bath & oversized walk-in closet. Upstairs features 4 BRs & 2 full BAs. The spacious 3rd level is perfect for a playroom, theater, gym, or flex space. The chef’s kitchen features all-new appliances, a waterfall stone island & matching stone backsplash. Additional features include 9+ ft ceilings, permitted renovations, dual-system gas HVAC & a detached 1-car carport + large workshop w/ electricity. Enjoy a large backyard w/ room for a pool! Conveniently located minutes from Overton Park, Memphis Zoo, Broad Ave Arts District, Midtown & Downtown amenities. Zoned for sought-after Idlewild Elementary! Ask about lease to own or owner financing options.
Additional Information
- Acres
- 0.24
- Annual City Tax
- 2165
- Annual County Tax
- 2257
- Bedroom Three Description
- Level 2, Shared Bath, Vinyl/Luxury Vinyl Floor
- Bedroom Two Description
- Level 2, Shared Bath, Smooth Ceiling, Vinyl/Luxury Vinyl Floor
- Cooling
- Central, Ceiling Fan(s), 3 or More Systems, Other (See REMARKS)
- Exterior
- Storage Building, Porch, Screen Porch, Patio, Covered Patio, Deck, Wood Fence, Storage, Sidewalks, Workshop
- Exterior Windows
- Wood/Composition, Double Pane Window(s), Storm Door(s)
- Floors Ceilings
- Wood Laminate Floors, Tile, 9 or more Ft. Ceiling
- Foundation
- Conventional, Partial Basement
- Heating
- Central, Gas, 3 or More Systems, Other (See REMARKS)
- Interior Equipment
- Range/Oven, Cooktop, Disposal, Dishwasher, Refrigerator, Washer, Dryer
- Legal Subdivision
- Higbee Hlnds
- Living Dining Kitchen
- Separate Living Room, Separate Dining Room, Separate Den, Updated/Renovated Kitchen, Eat-In Kitchen, Breakfast Bar, Pantry, Island In Kitchen, Washer/Dryer Connections, Other (See Remarks), Vinyl/Luxury Vinyl Floor
- Lot
- 5
- Lot Description
- Level, Landscaped, Wood Fenced
- Lot Size
- 70X150
- Misc Interior
- Walk-In Closet(s), Attic Access, Walk-In Attic, Cat/Dog Free House, Smoke Detector(s), Vent Hood/Exhaust Fan
- Neighborhood Amenities
- None
- New Financing
- Conventional, FHA, Lease to Purchase, Owner, VA
- Office Dimensions
- 0X0
- Other Rooms
- Laundry Closet, Sun Room, Bonus Room, Unfinished Basement, Entry Hall, Attic, Storage Room
- Parking Storage
- Driveway/Pad, Storage Room(s), Workshop(s)
- Roof
- Built-Up/Flat, Composition Shingles
- Stories
- 3
- Style
- Traditional
- Subdivision
- CENTRAL GARDENS
- Subtype
- Detached Single Family
- Water Sewer
- Gas Water Heater, Public Water, Public Sewer
- Year Built
- 1910
How much is your home worth?
...get instant property value now!
Mortgage Calculator
Listing courtesy of Real Estate Agency.
Some or all of the listings displayed may not belong to the firm whose website is being visited
Copyright© 2026 Memphis Area Association of REALTORS®. The information provided is for the consumer's personal, noncommercial use and may not be used for any purpose other than to identify prospective properties that the consumer may be interested in purchasing. Information deemed reliable, but is not guaranteed accurate. Some or all of the listings displayed may not belong to the firm whose web site is being visited.